












Address
10994 126 St Nw, Edmonton, AB
Price
$ 615,000
Property Attributes
- ID#E4509643
- TypeSingle Family
- Listing Status Active
- CityEdmonton
- AreaEdmonton
- NeighbourhoodWestmount
- Postal CodeT5M 0P5
- Style2 and Half Storey
- Year Built1914
- Price$ 615,000
- Bedrooms4
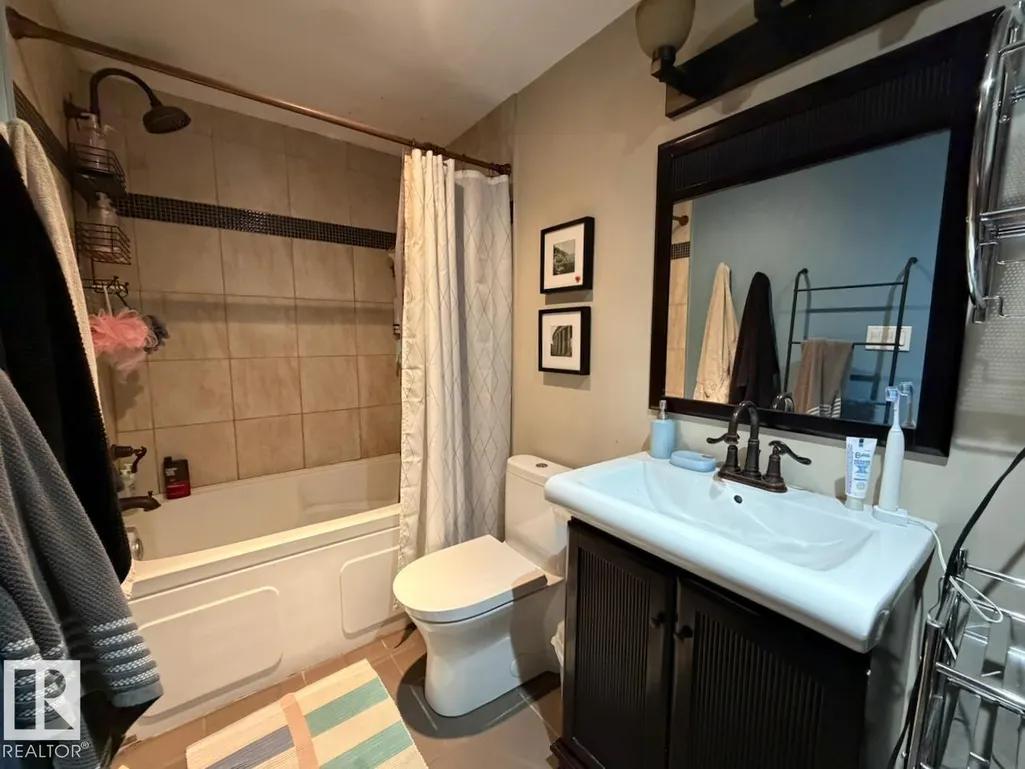
- Full Bathrooms2
- Half Bathrooms1
- Sqr Footage1468
Data Source:
REALTORS® Association Of Edmonton - RAE
Property Description
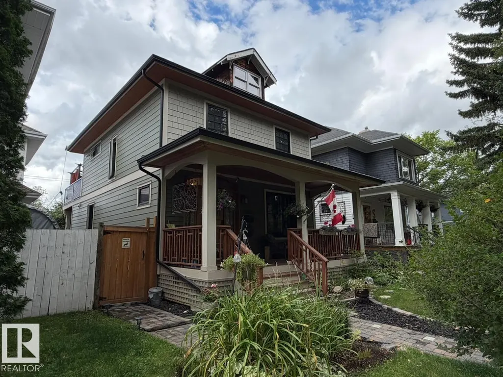
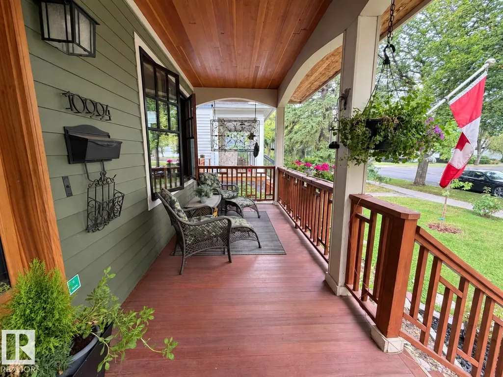
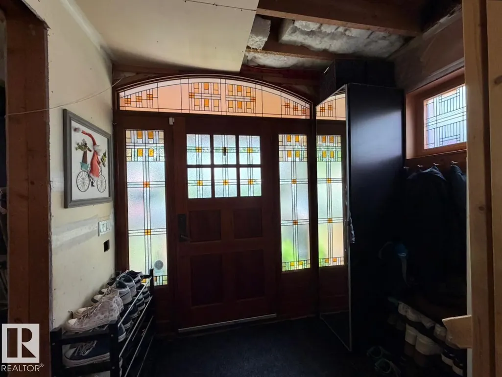
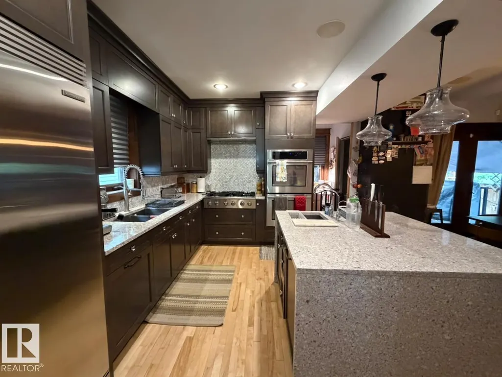
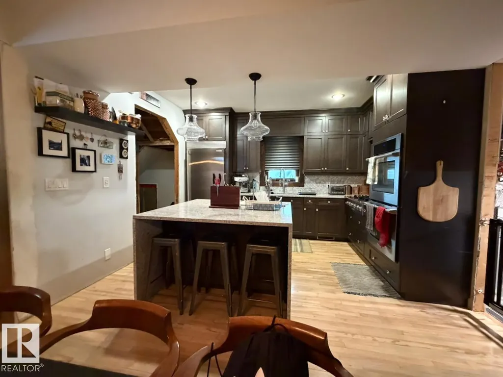
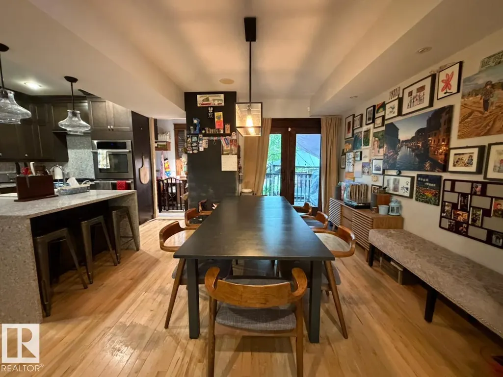
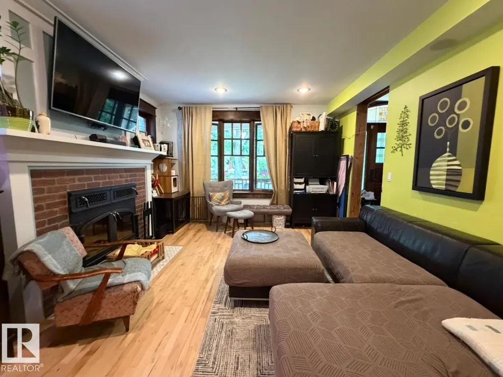
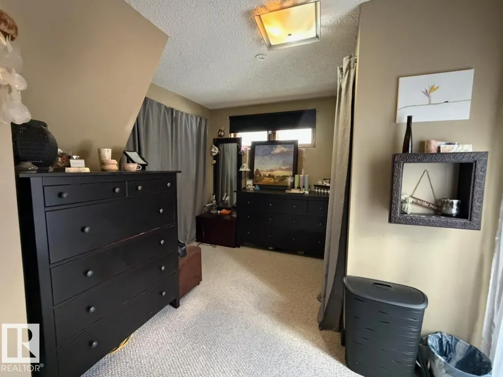
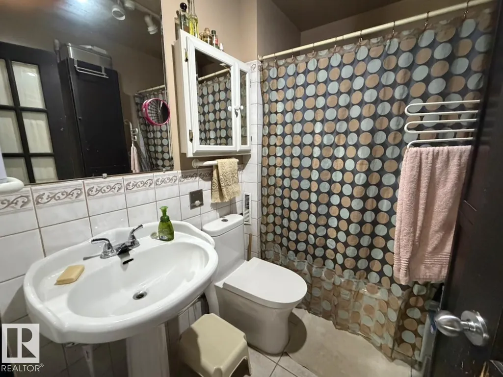
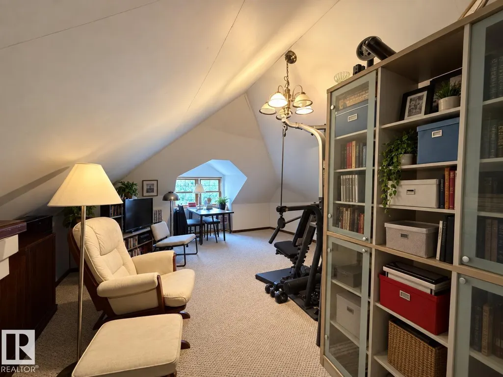
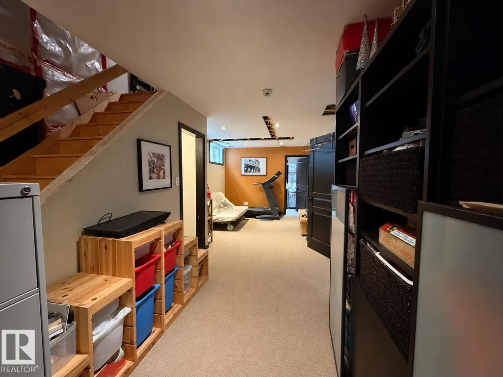
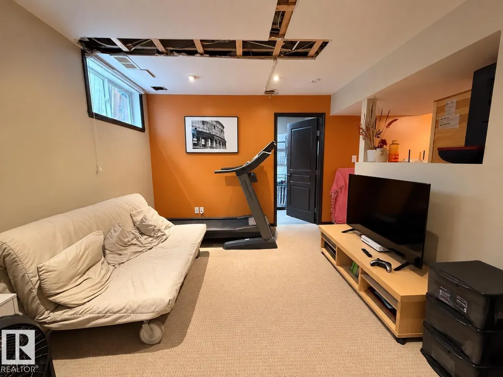
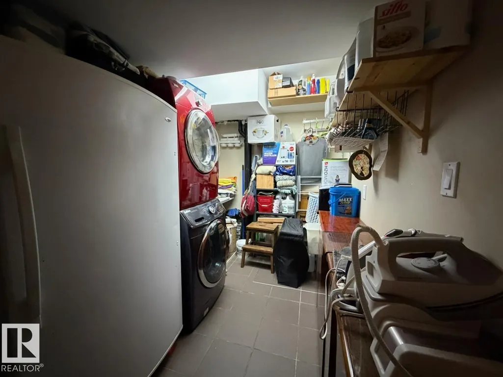
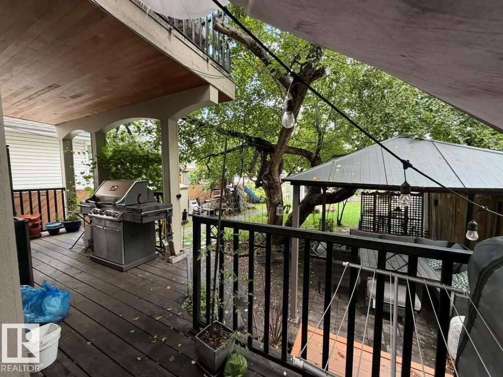
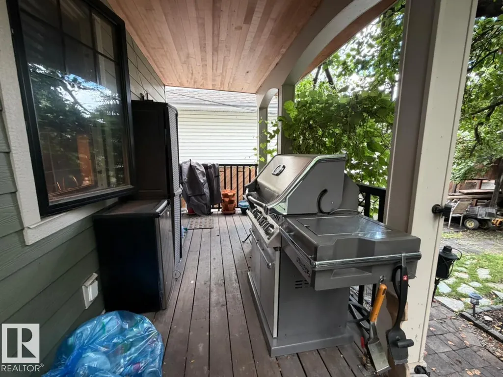
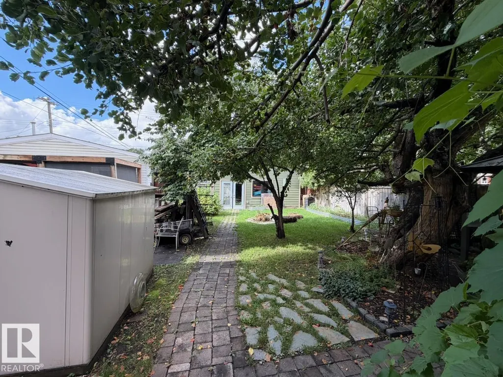
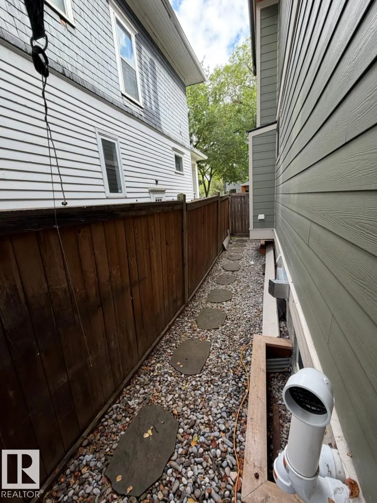
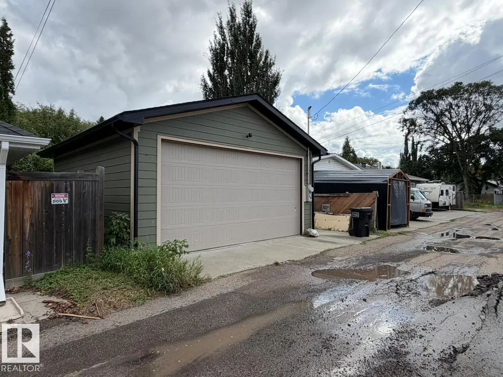
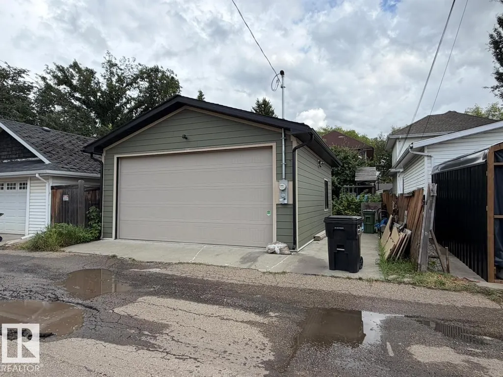
Character, space and thoughtful upgrades come together in this charming 2.5-storey home in sought-after Westmount. Offering over 1,450 sq. ft. above grade plus a fully finished basement, the home features 4 bedrooms, 2 full bathrooms and a flexible upper loft ideal for an office, studio or additional living space. At the heart of the home is an impressive open-concept kitchen designed for cooking and entertaining. Extensive improvements add peace of mind while preserving the appeal of a mature character home, including an upgraded foundation, newer furnace and hot water tank, new sump motor, updated electrical and durable HardiePlank siding. A generous 22' x 24' detached garage offers excellent parking and storage. Enjoy a prime Westmount location close to schools, parks and shopping, with vibrant 124 Street just steps away.
* Sold date and price as reported on the RAE's MLS® System.
General Features
| Living Area | 1468.21 |
|---|---|
| Heating | Forced Air-1,Natural Gas,Wood |
| Roof | Asphalt Shingles |
| Appliances | See Remarks |
| Zoning | Zone 07 |
| Architectural Style | 2 and Half Storey |
| Construction Materials | Wood,Metal,Hardie Board Siding |
| Year Built | 1914 |
| Levels | 4 |
| Property Subtype | Detached Single Family |
| Ownership | Judicial Sale |
| Parcel Number | 0012274601 |
| Community Features | On Street Parking,Ceiling 9 ft.,Deck,Fire Pit,Front Porch |
| Property Type | Residential |
| Facing Direction | East |
| Garage Y/N | true |
| Full Baths | 2 |
| Status | Active |
| City | Edmonton |
| MLS Area | Westmount |
| Living Area Units | Square Feet |
| Standard Status | Active |
| Lot Shape | Rectangular |
| Restrictions | None Known |
| Primary Property Type | Single Family |
| Legal Block | 49 |
| Title to Land | Fee Simple |
Interior Features
| Basement | Full,Finished |
|---|---|
| Flooring | Carpet,Ceramic Tile,Hardwood |
| Fireplace Features | Insert |
| Kitchen Level | Main |
| Heating Y/N | true |
| Fireplace Y/N | true |
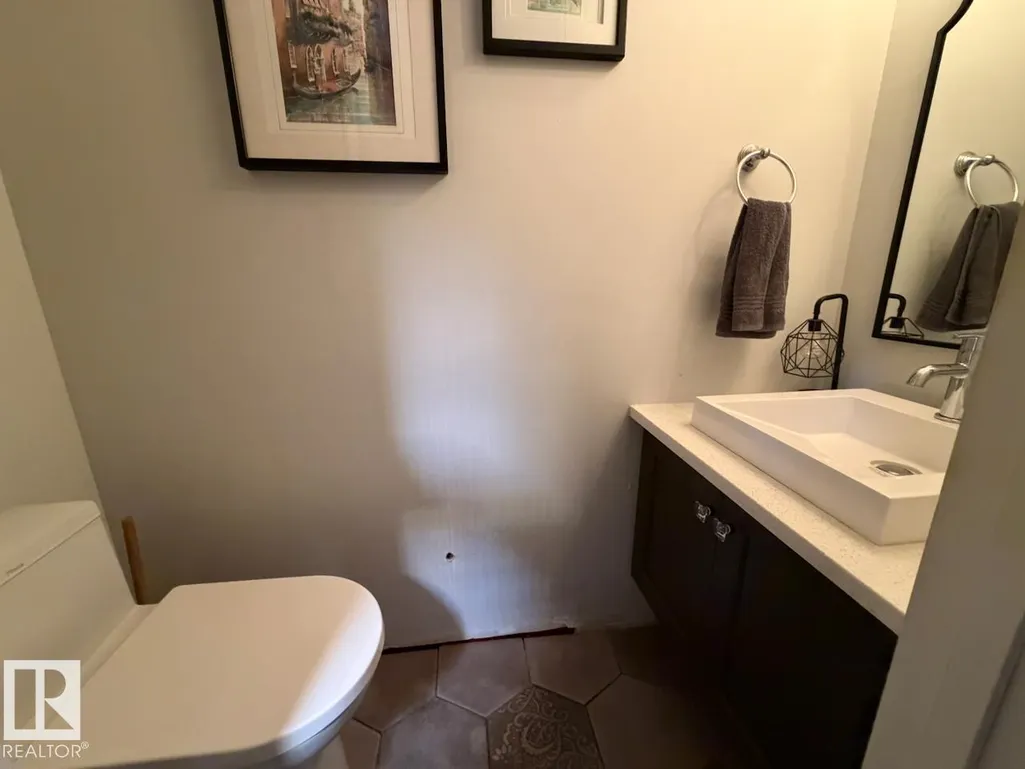
| Half Baths | 1 |
| Total Bedrooms | 4 |
| Grade Level Entry Y/N | No |
| Living Room Level | Main |
| Room Type | LivingRoom,DiningRoom,Kitchen,FamilyRoom |
| Family Room Level | Basement |
| Dining Room Level | Main |
Exterior Features
| Exterior Amenities | Fenced,Landscaped,Playground Nearby,Public Transportation,Schools,Shopping Nearby |
|---|---|
| Parking Features | Double Garage Detached |
| Lot Size Area | 463.83 |
| Foundation Details | See Remarks |
Amenities
- Views
- New Construction
- Adult 55+
- Lease To Own
- No Strata Fees
- Furnished
- Primary On Main
- Air Conditioning
- Seller Finance
- Green
- Fixer Upper
- Horse
- Golf
- Fireplace
- Deck
- Garage
- Basement
- Pool
Property vs Single Family Average in T5M 0P5
Statistics provided by Inside Real Estate
Price
Year Built
In The Neighbourhood
Just Listed
Edmonton
$ 450,000
- Type
- Single Family
 Listed by Karm S Sidhu of Sutton Premiere Real Estate
Just Listed
Camrose
$ 311,000
- Type
- Single Family
- Size
- 897 SqFt
- Rooms
- 3 Beds + 1 Baths
 Listed by: Century 21 Leading
Camrose
$ 289,000
- Type
- Single Family
- Size
- 1,236 SqFt
- Rooms
- 5 Beds + 2.5 Baths
Listed by: Central Agencies Realty Inc.
 All information deemed reliable but not guaranteed. All properties are subject to prior sale, change or withdrawal. Neither listing broker(s) or information provider(s) shall be responsible for any typographical errors, misinformation, misprints and shall be held totally harmless. Listing(s) information is provided for consumer's personal, non-commercial use and may not be used for any purpose other than to identify prospective properties consumers may be interested in purchasing. The data relating