






Address
20 Marina View, Rural Stettler No. 6 - County of, AB
Price
$ 575,000
Property Attributes
- ID#A2305483
- TypeSingle Family
- Listing Status Active
- CityRural Stettler No. 6 - County of
- NeighbourhoodBuffalo View Estates
- Postal CodeT0C 2L0
- StyleAcreage with Residence,Bungalow
- Year Built1960
- Price$ 575,000
- Bedrooms4
- Full Bathrooms2
- Half Bathrooms0
- Sqr Footage1136
- Lot Size0.2 Acres
Data Source:
Pillar 9 Technologies
Property Description
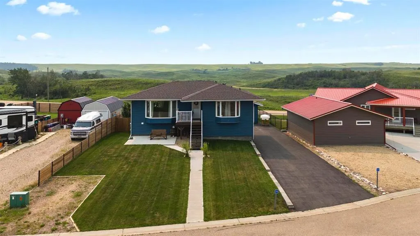
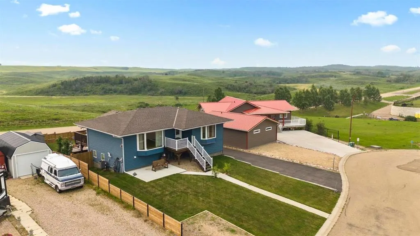
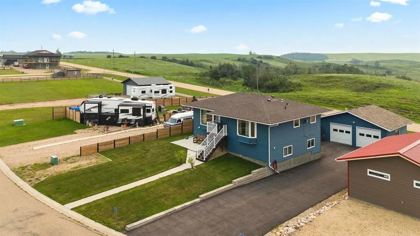
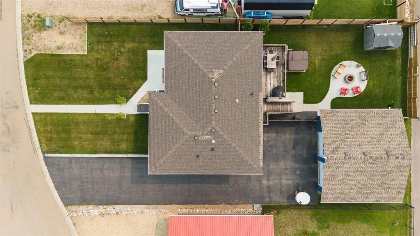
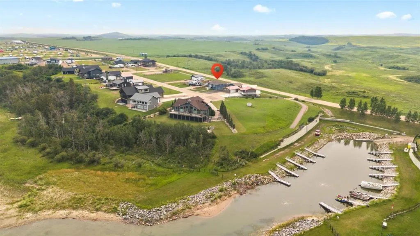
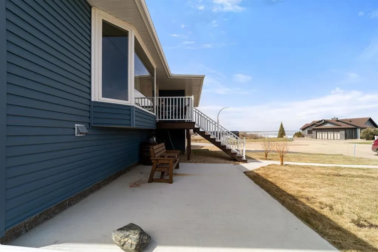
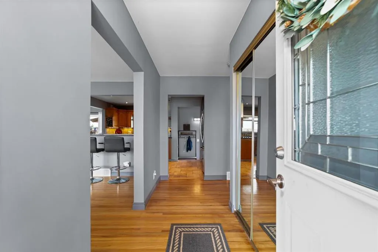
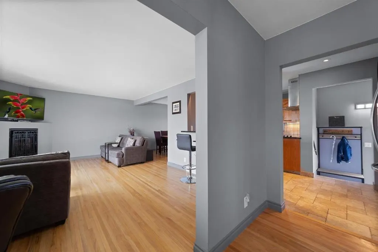
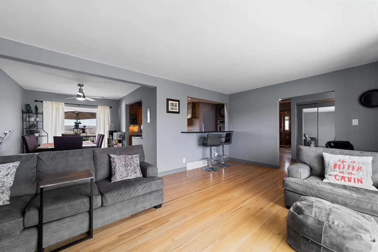
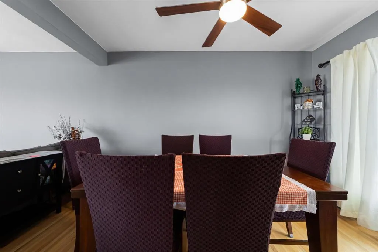
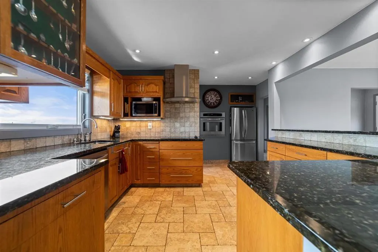
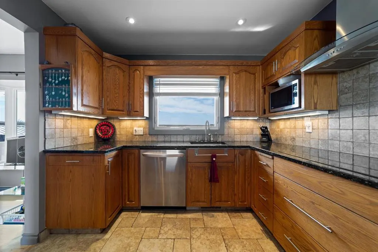
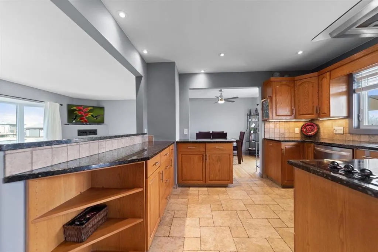
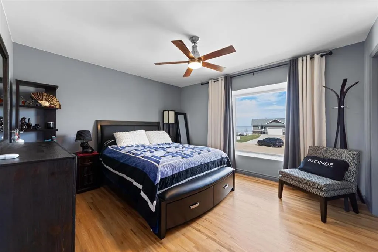
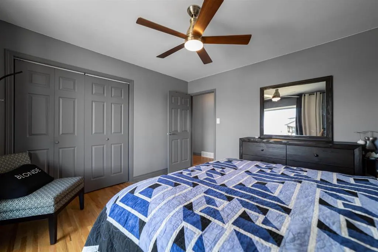
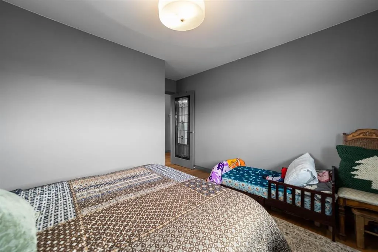
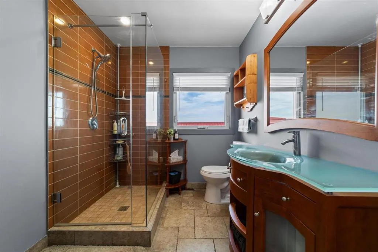
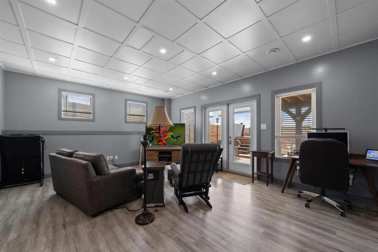
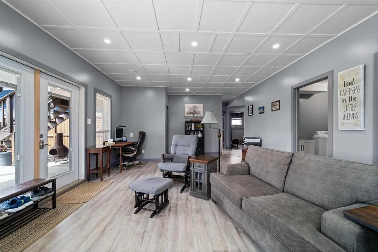
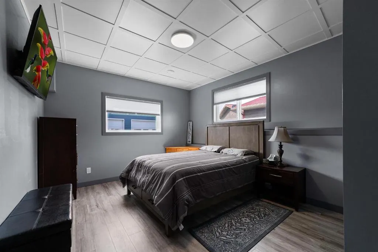
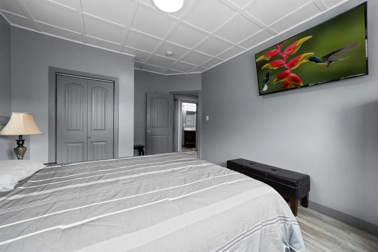
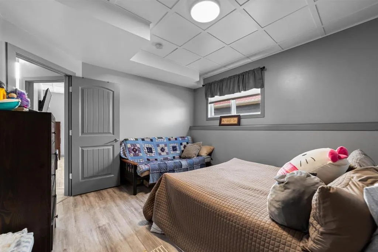
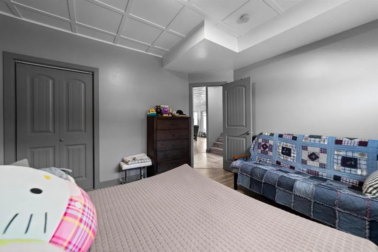
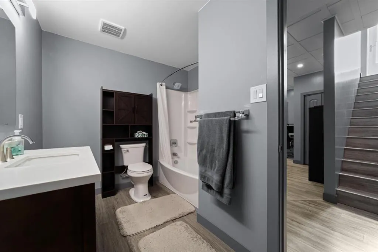
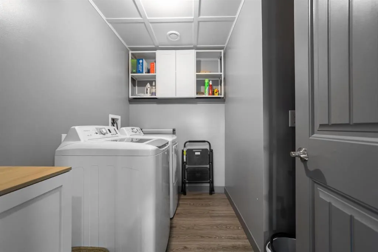
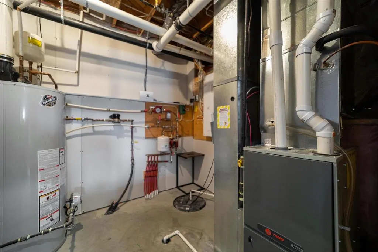
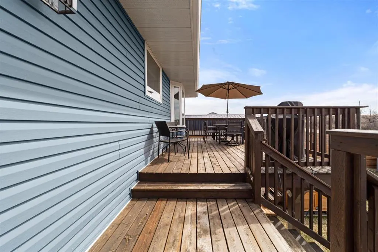
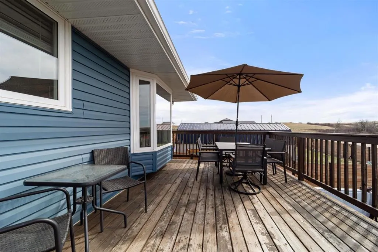
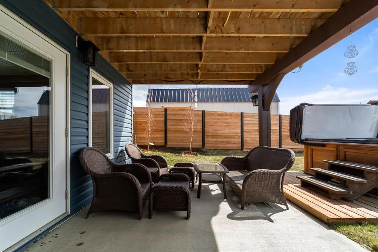
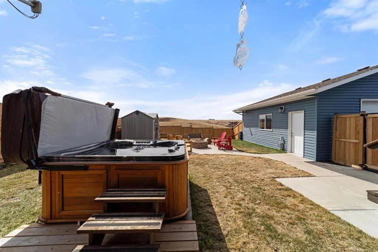
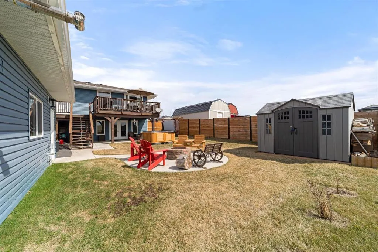
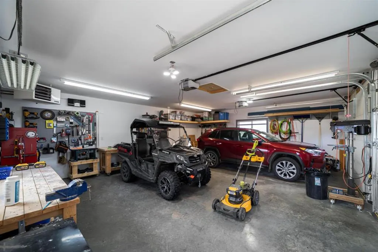
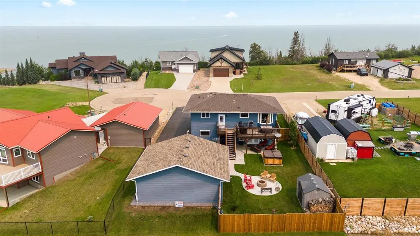
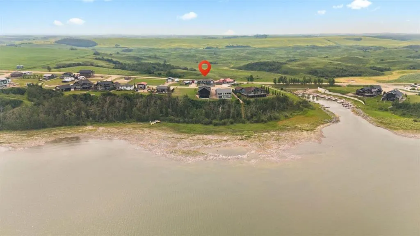
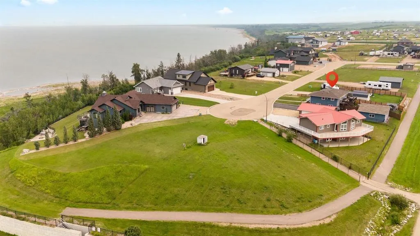
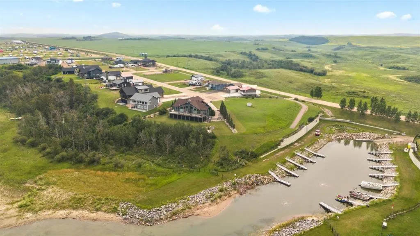
Year-round comfort in a setting that still captures everything people love about lake life, with sunset views from the front and wide open pasture to the south offering space, light, and a pace that’s easy to settle into in every season. Located in Rochon Sands Heights, you’ll appreciate paved access right to your door, full municipal services, and the added bonus of your own marina slip, making time on the water effortless. This 4 bedroom, 2 bathroom bungalow has been meticulously maintained and is truly turn key. The main level is bright and welcoming, with a large bay window that fills the living room with natural light, flowing into a kitchen with solid wood cabinetry, built-in appliances, and a functional breakfast bar, while two bedrooms and an updated 3-piece bathroom complete the upper level. The fully developed walkout basement adds to the home’s appeal with 9’ ceilings, large windows, and in-floor heat, creating a space that feels just as comfortable as the main level, with a rec room that opens directly to the yard and outdoor living space, along with two additional bedrooms and a full bathroom that make it ideal for family or guests. Outside, the home continues to deliver in every season, from quiet mornings out front to evenings taking in the sunset, or time spent in the private backyard overlooking the open landscape to the south, complete with a patio, firepit area, and hot tub for easy outdoor living. The oversized heated double detached garage and large driveway provide plenty of room for vehicles, toys, and guests. The home was moved onto a new foundation in 2017, with additional updates over the years including the furnace, hot water tank, exterior doors, and basement development completed in 2021. Rochon Sands Heights is known for its strong sense of community, with year-round events at the hall and paved pathways leading to the Snack Shack. Life here carries through every season, from summer days spent on the water boating, fishing, and paddle boarding to winters filled with ice fishing, snowmobiling, and wide open space to enjoy the outdoors.
* Sold date and price as reported on the RAE's MLS® System.
| Price History | |
|---|---|
| 5/3/2026 | Listed $575,000 |
General Features
| Sewer | Public Sewer |
|---|---|
| Heating | Forced Air |
| Cooling | Central Air |
| Roof | Asphalt Shingle |
| Appliances | Dishwasher,Garage Control(s),Refrigerator,Stove(s),Washer/Dryer |
| Zoning | Resort Residential |
| Number of Garage Spaces | 2 |
| Restrictions | None Known |
| Year Built | 1960 |
| Architectural Style | Acreage with Residence,Bungalow |
| Community Features | Fishing,Lake,Sidewalks,Walking/Bike Paths |
| Township | 40 |
| Levels | One |
| Property Subtype | Detached |
| Transaction Type | For Sale |
| Section | 20 |
| County | Stettler No. 6,County of |
| Property Type | Residential |
| Subdivision Name | Buffalo View Estates |
| Construction Materials | Vinyl Siding |
| Full Baths | 2 |
| Status | Active |
| City | Rural Stettler No. 6,County of |
| Quarter | NW |
| Basement Development | Finished |
| Nearest Town | Erskine |
| Structure Type | House |
| Standard Status | Active |
| Condo Type | Not a Condo |
| Suite | No |
Interior Features
| Interior Features | Granite Counters,Kitchen Island,No Animal Home,No Smoking Home,See Remarks |
|---|---|
| Basement | Full |
| Flooring | Hardwood,Linoleum,Tile |
| Range | 20 |
| Fireplace Features | Gas |
| Fireplaces Total | 1 |
| Basement Features | Walk Out |
| Bedrooms Above Grade | 2 |
| Rooms Above Grade | 5 |
| Total Bedrooms | 4 |
| Below Grade Finished Area Unit Type | SquareFeet |
| Total Baths | 2 |
| Laundry Features | In Basement |
| Main Level Areas | SquareFeet |
Exterior Features
| Exterior Features | Boat Slip |
|---|---|
| Lot Features | Back Yard,Few Trees,Landscaped,No Neighbours Behind,See Remarks |
| Fencing | Fenced |
| Inclusions | Fridge,Stove,Dishwasher,Washer,Dryer,Window Coverings,Garage Door Opener with Controls-2,Hot Tub as-is,2 TV brackets |
| Water Source | Public |
| Parking Features | Double Garage Detached |
| WaterFront Features | See Remarks,Beach Access,Lake Privileges |
| Frontage Length | 21.64M 71`0 |
| Foundation | Poured Concrete |
| Lot Size Acres | 0.20 |
| West Meridian | 4 |
| Garage Y/N | Yes |
| Lot Size Square Feet | 8712 |
| Frontage Ft | 71.00 |
| Patio And Porch Features | Deck,See Remarks |
Amenities
- Foreclosure
- Views
- Short Sale
- New Construction
- Adult 55+
- Lease To Own
- No Strata Fees
- Furnished
- Primary On Main
- Air Conditioning
- Seller Finance
- Green
- Fixer Upper
- Horse
- Golf
- Fireplace
- Deck
- Garage
- Basement
- Pool
Property vs Single Family Average in T0C 2L0
Price
Year Built
Visits

 Copyright 2026 by the REALTORS® Association of Edmonton. All rights reserved.
Data is deemed reliable but is not guaranteed accurate by the REALTORS® Association of Edmonton.
The trademarks REALTOR®, REALTORS® and the REALTOR® logo are controlled by The Canadian Real Estate Association (CREA) and identify real estate professionals who are members of CREA. The trademarks MLS®, Multiple Listing Service® and the associated logos are owned by CREA and identify the quality of services provided by real estate professionals who are members of CREA. Used under license.
Information last updated on September 22, 2026 3:52 PM UTC
Copyright 2026 by the REALTORS® Association of Edmonton. All rights reserved.
Data is deemed reliable but is not guaranteed accurate by the REALTORS® Association of Edmonton.
The trademarks REALTOR®, REALTORS® and the REALTOR® logo are controlled by The Canadian Real Estate Association (CREA) and identify real estate professionals who are members of CREA. The trademarks MLS®, Multiple Listing Service® and the associated logos are owned by CREA and identify the quality of services provided by real estate professionals who are members of CREA. Used under license.
Information last updated on September 22, 2026 3:52 PM UTC
 All information deemed reliable but not guaranteed. All properties are subject to prior sale, change or withdrawal. Neither listing broker(s) or information provider(s) shall be responsible for any typographical errors, misinformation, misprints and shall be held totally harmless. Listing(s) information is provided for consumer's personal, non-commercial use and may not be used for any purpose other than to identify prospective properties consumers may be interested in purchasing. The data relating