









Address
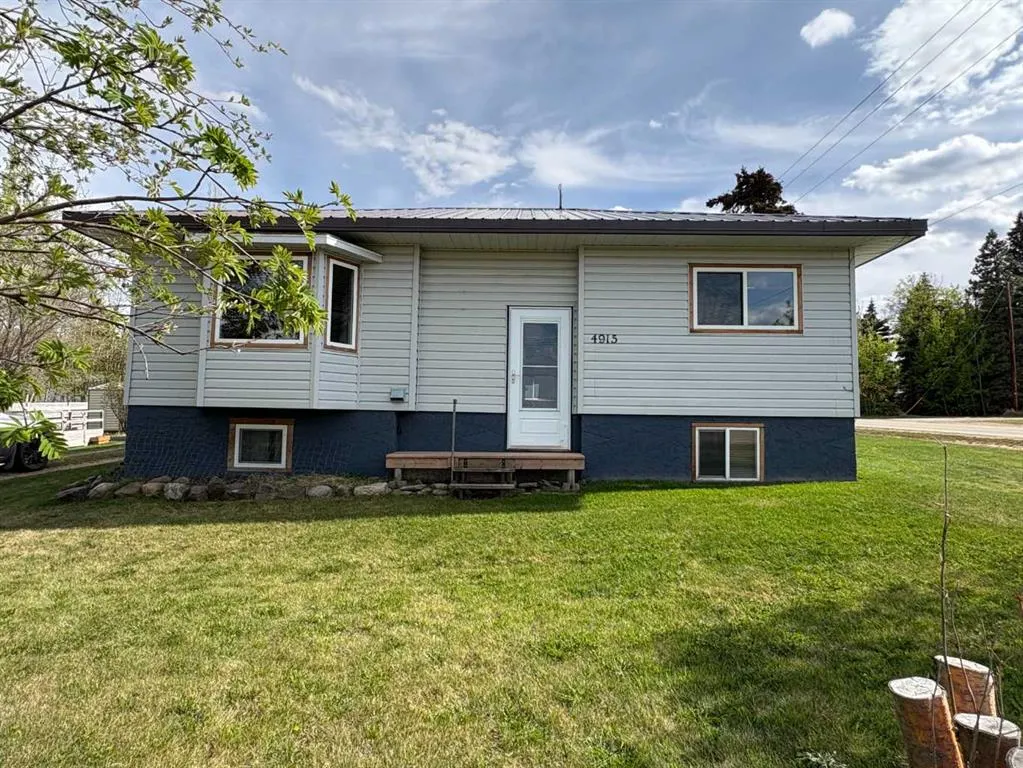
4915 50 Avenue E, Bluffton, AB
Price
$ 260,000
Property Attributes
- ID#A2313696
- TypeSingle Family
- Listing Status Active
- CityBluffton
- Postal CodeT0C 0M0
- StyleBungalow
- Year Built1965
- Price$ 260,000
- Bedrooms3
- Full Bathrooms1
- Half Bathrooms1
- Sqr Footage1042
- Lot Size0.321396 Acres
Data Source:
Pillar 9 Technologies
Property Description
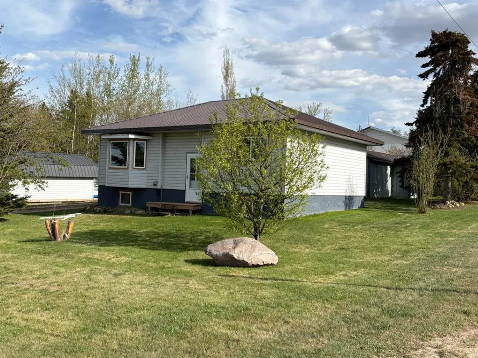
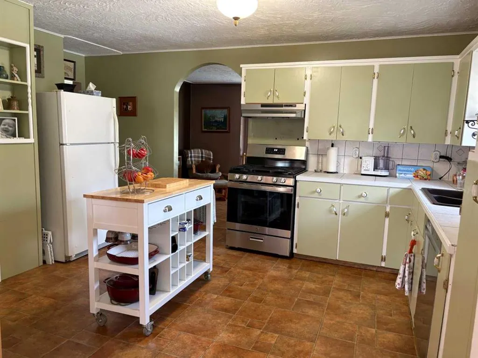
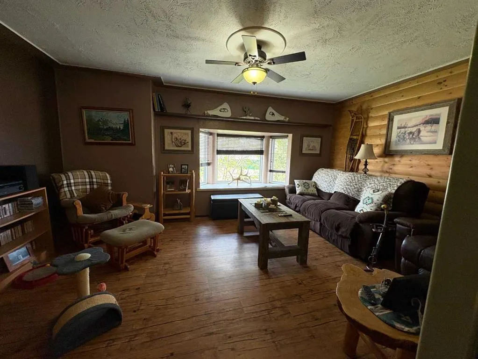
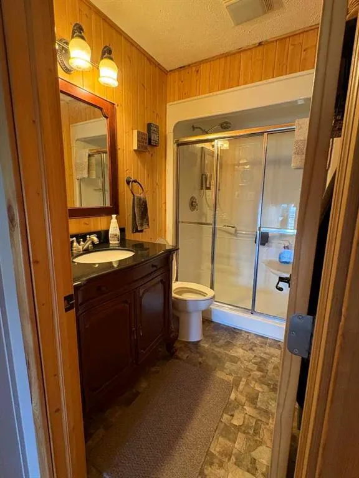
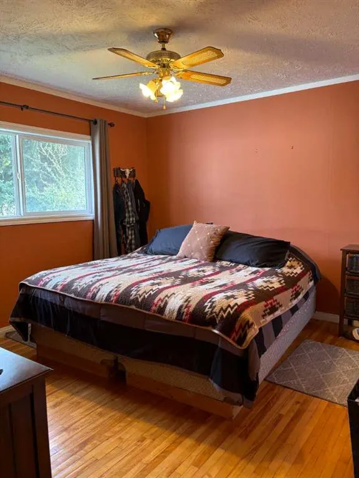
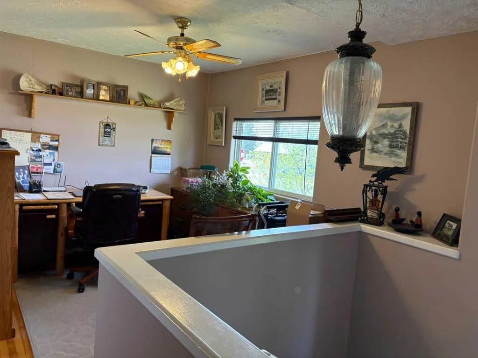
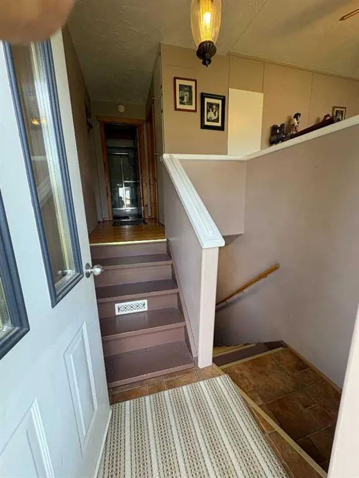
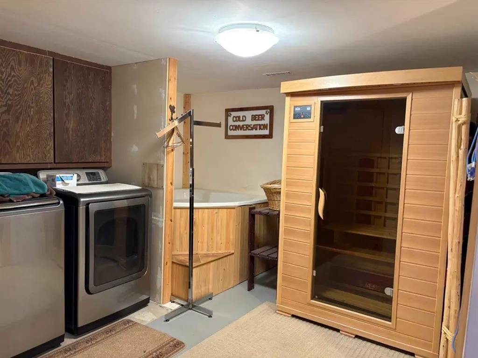
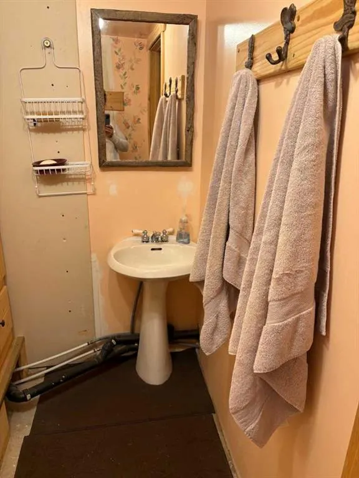
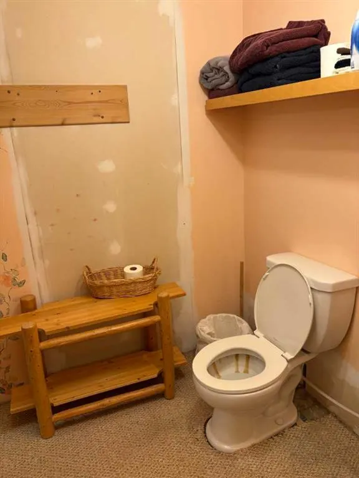
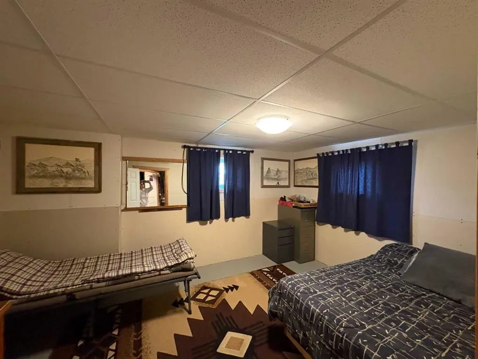
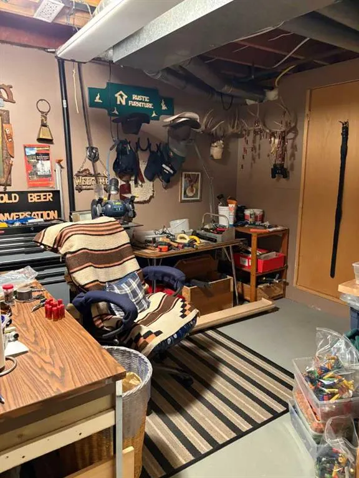
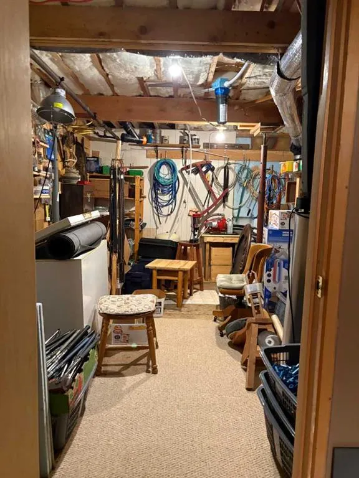
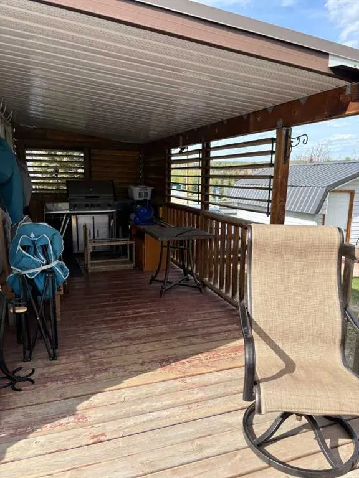
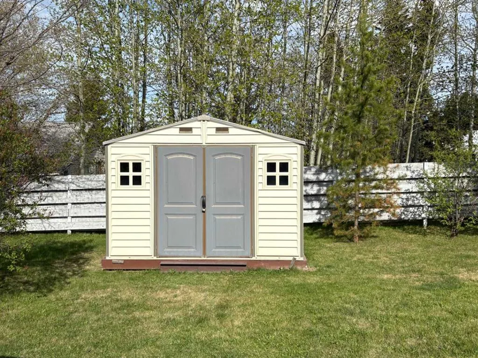
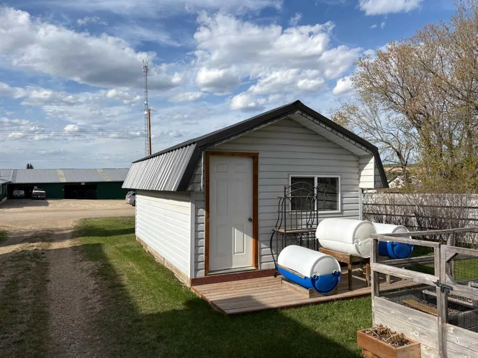
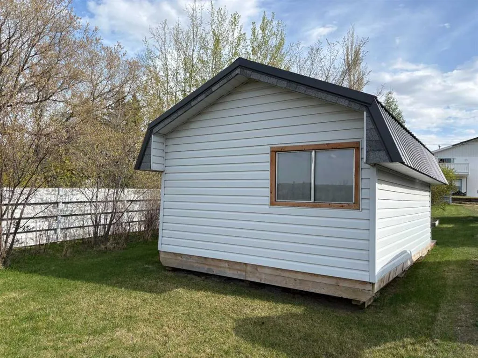
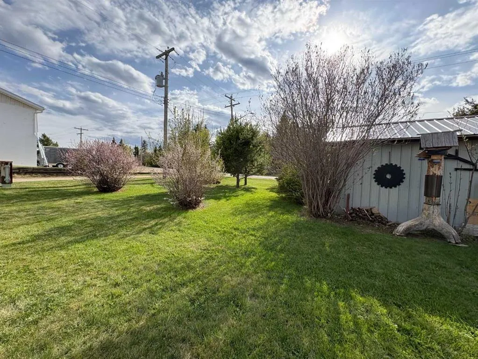
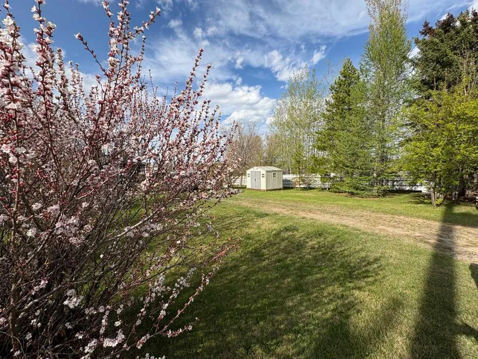
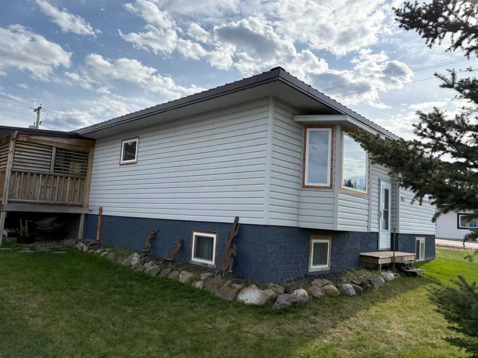
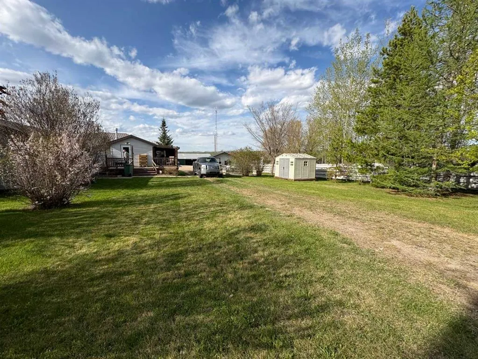
An excellent opportunity for a business venture, this well-maintained 1,042 sq. ft. bungalow is ideally located on two lots in Bluffton and zoned Urban Commercial. The home features 1 bedroom on the main floor and 2 additional bedrooms in the fully developed basement, with a full bathroom on each level. A dedicated office space provides flexibility for business use or working from home. The kitchen has been updated with a new gas range and dishwasher, while the spacious dining area offers patio doors leading to the deck—perfect for indoor-outdoor living. The living room provides a warm and comfortable space to relax. The basement includes a laundry area, a jetted tub, sauna, and a private bathroom setup, along with a hobby room and cold room. There is also access to the well system and pressure tank. The hot water tank was replaced approximately 10 years ago. Situated on a generous 100' x 140' partially fenced lot, the property features mature fruit trees, a tool shed, garden shed with raised garden beds, and a 12' x 30' insulated outbuilding that offers great potential with a little TLC. This property is an excellent option for a first-time buyer, rental investment, or a live/work business setup.
* Sold date and price as reported on the RAE's MLS® System.
| Price History | |
|---|---|
| 5/26/2026 | Listed $275,000 |
| 6/22/2026 | 6$260,000 |
General Features
| Heating | Forced Air |
|---|---|
| Cooling | None |
| Roof | Metal |
| Appliances | Dishwasher,Freezer,Gas Stove,Range,Refrigerator |
| Zoning | UC |
| Restrictions | None Known |
| Year Built | 1965 |
| Architectural Style | Bungalow |
| Community Features | Golf |
| Levels | One |
| Property Subtype | Detached |
| Transaction Type | For Sale |
| County | Ponoka County |
| Property Type | Residential |
| Subdivision Name | NONE |
| Parking Total | 4 |
| Construction Materials | Vinyl Siding,Wood Siding |
| Full Baths | 1 |
| Status | Active |
| City | Bluffton |
| Basement Development | Finished |
| Structure Type | House |
| Standard Status | Active |
| Condo Type | Not a Condo |
| Suite | No |
Interior Features
| Interior Features | Ceiling Fan(s),Jetted Tub,Pantry |
|---|---|
| Basement | Full |
| Flooring | Hardwood,Linoleum |
| Basement Features | Other |
| Half Baths | 1 |
| Bedrooms Above Grade | 1 |
| Rooms Above Grade | 4 |
| Total Bedrooms | 3 |
| Below Grade Finished Area Unit Type | SquareFeet |
| Total Baths | 2 |
| Laundry Features | In Basement |
| Main Level Areas | SquareFeet |
Exterior Features
| Exterior Features | BBQ gas line,Garden |
|---|---|
| Lot Features | Corner Lot,Fruit Trees/Shrub(s),Landscaped,Treed |
| Fencing | Fenced |
| Inclusions | N/A |
| Parking Features | Parking Pad |
| Frontage Length | 46.21M 151`7 |
| Foundation | Wood |
| Lot Size Dimensions | 100 X 140 |
| Lot Size Acres | 0.32 |
| Lot Size Square Feet | 14000 |
| Frontage Ft | 151.62 |
| Patio And Porch Features | Deck |
Amenities
- Foreclosure
- Views
- Short Sale
- New Construction
- Adult 55+
- Lease To Own
- No Strata Fees
- Furnished
- Primary On Main
- Air Conditioning
- Seller Finance
- Green
- Fixer Upper
- Horse
- Golf
- Fireplace
- Deck
- Garage
- Basement
- Pool
Property vs Single Family Average in T0C 0M0
Price
Year Built
Visits

 Copyright 2026 by the REALTORS® Association of Edmonton. All rights reserved.
Data is deemed reliable but is not guaranteed accurate by the REALTORS® Association of Edmonton.
The trademarks REALTOR®, REALTORS® and the REALTOR® logo are controlled by The Canadian Real Estate Association (CREA) and identify real estate professionals who are members of CREA. The trademarks MLS®, Multiple Listing Service® and the associated logos are owned by CREA and identify the quality of services provided by real estate professionals who are members of CREA. Used under license.
Information last updated on September 21, 2026 8:09 PM UTC
Copyright 2026 by the REALTORS® Association of Edmonton. All rights reserved.
Data is deemed reliable but is not guaranteed accurate by the REALTORS® Association of Edmonton.
The trademarks REALTOR®, REALTORS® and the REALTOR® logo are controlled by The Canadian Real Estate Association (CREA) and identify real estate professionals who are members of CREA. The trademarks MLS®, Multiple Listing Service® and the associated logos are owned by CREA and identify the quality of services provided by real estate professionals who are members of CREA. Used under license.
Information last updated on September 21, 2026 8:09 PM UTC
 All information deemed reliable but not guaranteed. All properties are subject to prior sale, change or withdrawal. Neither listing broker(s) or information provider(s) shall be responsible for any typographical errors, misinformation, misprints and shall be held totally harmless. Listing(s) information is provided for consumer's personal, non-commercial use and may not be used for any purpose other than to identify prospective properties consumers may be interested in purchasing. The data relating