


















Address
4908 47 Street, Clive, AB
Price
$ 390,000
Property Attributes
- ID#A2329984
- TypeSingle Family
- Listing Status Active
- CityClive
- Postal CodeT0C 0Y0
- StyleBi-Level
- Year Built1984
- Price$ 390,000
- Bedrooms5
- Full Bathrooms3
- Half Bathrooms0
- Sqr Footage1408
- Lot Size0.318182 Acres
Data Source:
Pillar 9 Technologies
Property Description
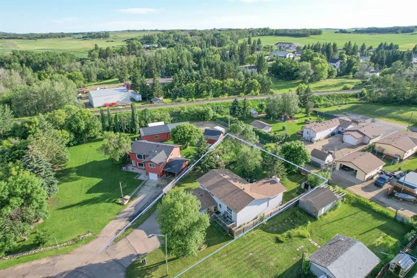
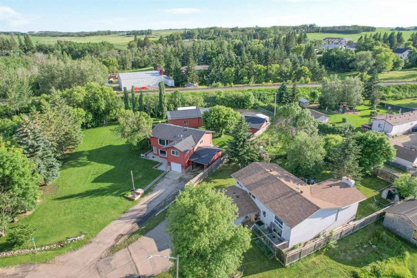
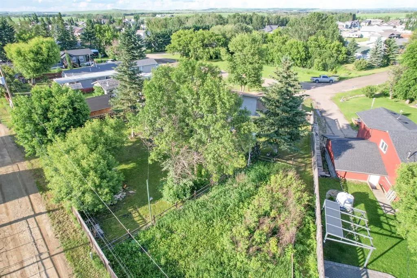
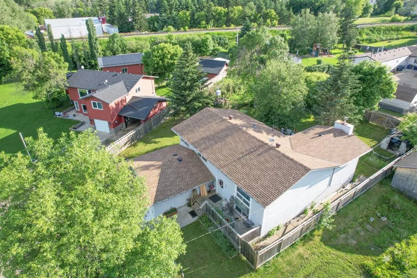
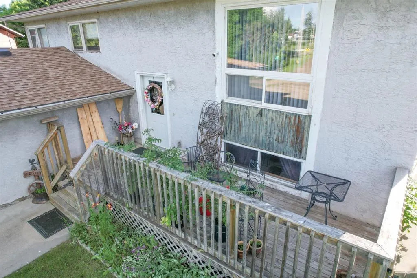
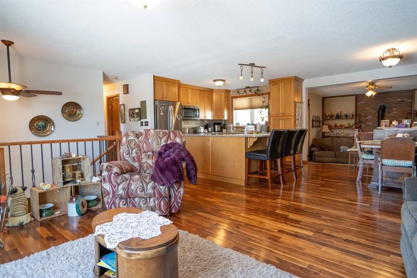
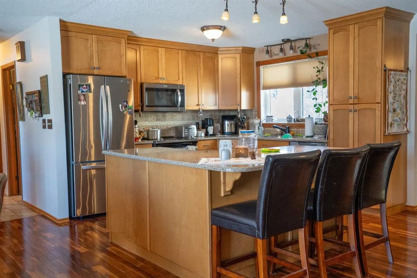
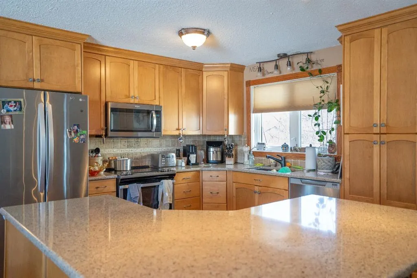
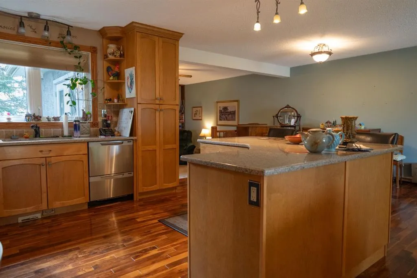
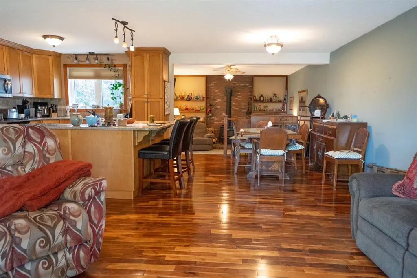
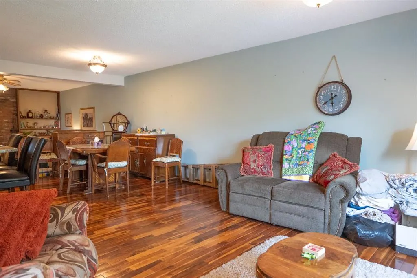
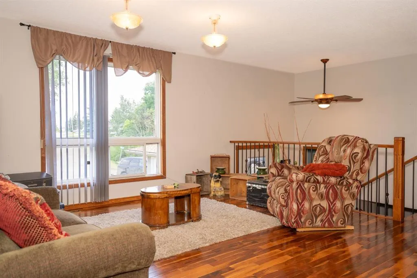
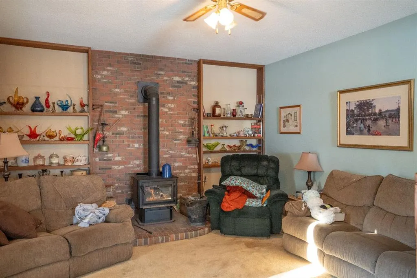
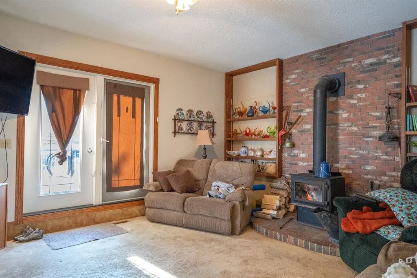
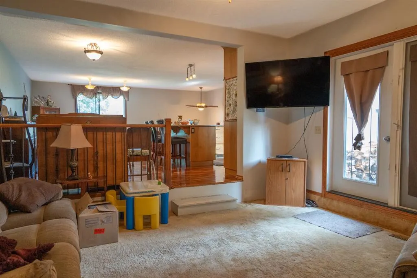
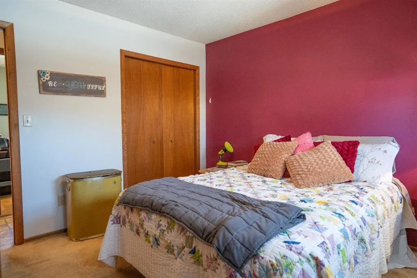
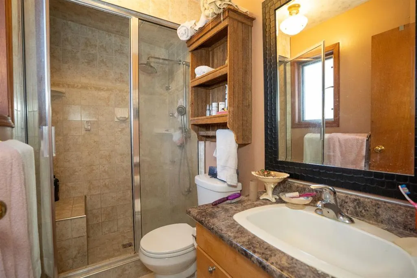
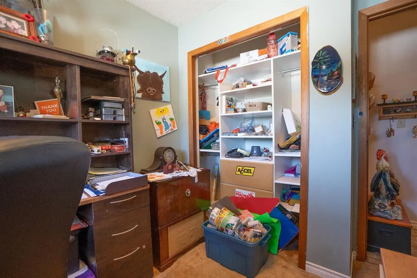
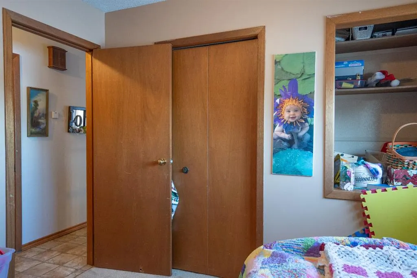
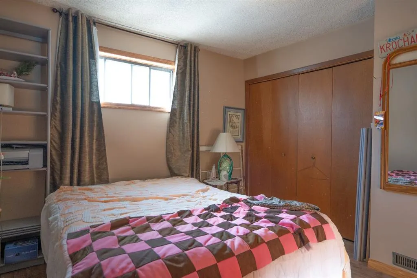
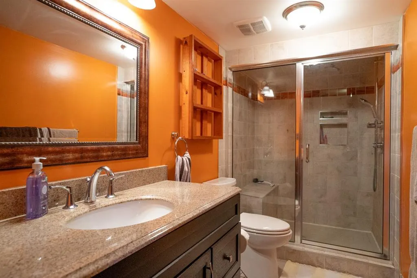
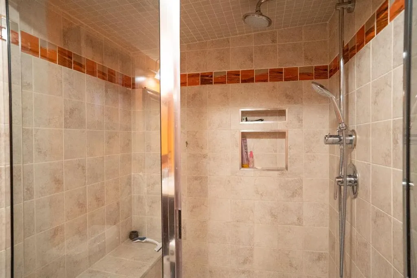
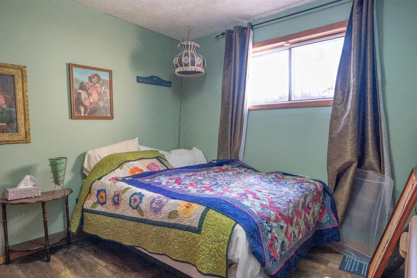
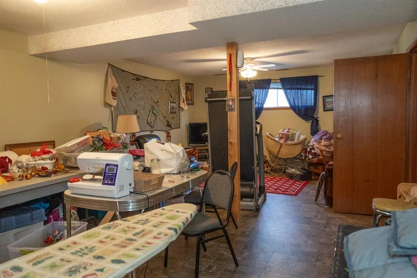
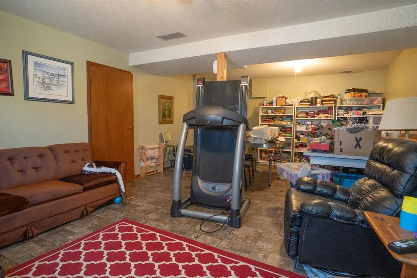
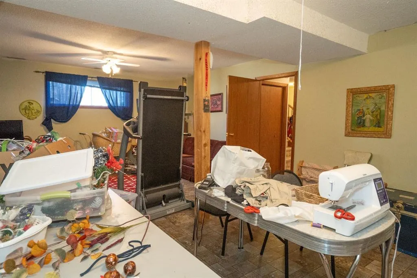
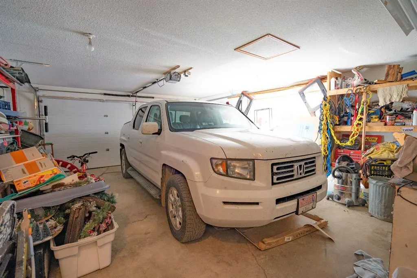
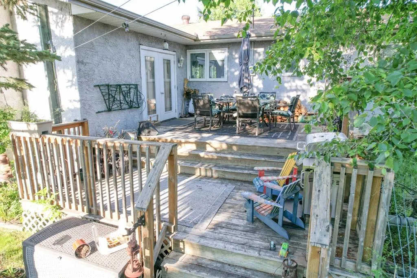
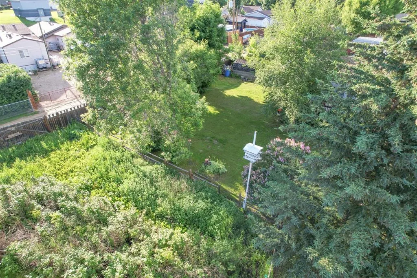
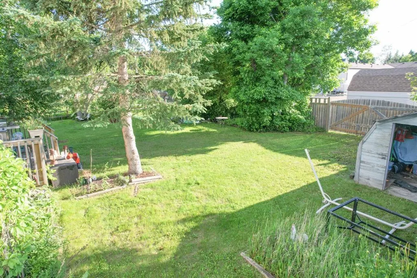
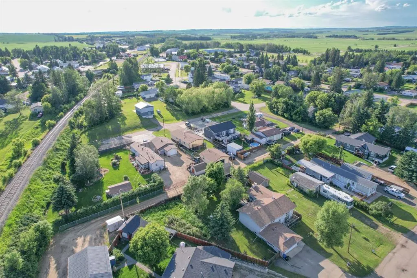
Get out your checklist and start marking down all the boxes, because this place has it all. To start, this family home sits on a massive .32 acre lot complete with a fenced yard and garden space, perfect for kids and pets alike! Walk into a huge custom, open concept kitchen with stainless steel appliances, and massive island. This main floor has the best of both worlds; an open concept kitchen/living room space, but also has a separate den sporting a classic wood burning stove that heats the whole space. Just magine that wood burning smell, while having a coffee in the morning. You can’t beat it! Patio doors open onto the terraced back deck and what a view of your yard from here - spectacular! Three bedrooms on the upper level and the Master offers an ensuite with a beautiful walk-in steam shower. Double attached garage off the front so you can unload groceries without freezing, and downstairs offers two more bedrooms, another beautiful custom walk-in shower, plumbed for a steam option, in the downstairs bathroom matching the ensuite upstairs. A big family room, a big storage room and a cold room for your veggies and you're going to need it because the garden is large and productive. Clive is a rocking small town with all the essential amenities, k-9 school, ATB, great restaurants, arena, post office and more. 20 minutes from Lacombe, 30 minutes to Red Deer, 20 minutes to Alberta's Largest Lake south of Edmonton - Buffalo Lake! A great home in a great town. This is Alberta, Amen!
* Sold date and price as reported on the RAE's MLS® System.
| Price History | |
|---|---|
| 7/16/2026 | Listed $400,000 |
| 8/18/2026 | 3$390,000 |
General Features
| Heating | Forced Air,Natural Gas,Wood Stove |
|---|---|
| Cooling | None |
| Roof | Asphalt Shingle |
| Appliances | Dishwasher,Refrigerator,Stove(s) |
| Zoning | R-2 |
| Number of Garage Spaces | 2 |
| Restrictions | None Known |
| Year Built | 1984 |
| Architectural Style | Bi-Level |
| Community Features | Other,Park,Playground,Schools Nearby,Shopping Nearby,Sidewalks,Street Lights,Tennis Court(s),Walking/Bike Paths |
| Levels | Bi-Level |
| Property Subtype | Detached |
| Transaction Type | For Sale |
| County | Lacombe County |
| Property Type | Residential |
| Subdivision Name | NONE |
| Parking Total | 6 |
| Construction Materials | Wood Frame |
| Full Baths | 3 |
| Status | Active |
| City | Clive |
| Basement Development | Finished |
| Structure Type | House |
| Virtual Tour URL Branded | https://www.youtube.com/watch?v=VWXGWxAG5U8 |
| Standard Status | Active |
| Condo Type | Not a Condo |
| Suite | No |
Interior Features
| Interior Features | Kitchen Island,No Animal Home,No Smoking Home,Open Floorplan |
|---|---|
| Basement | Full |
| Flooring | Carpet,Hardwood,Laminate,Linoleum |
| Fireplace Features | Wood Burning Stove |
| Fireplaces Total | 1 |
| Basement Features | None |
| Bedrooms Above Grade | 3 |
| Rooms Above Grade | 5 |
| Ensuite | Yes |
| Total Bedrooms | 5 |
| Below Grade Finished Area Unit Type | SquareFeet |
| Total Baths | 3 |
| Laundry Features | In Basement |
| Main Level Areas | SquareFeet |
Exterior Features
| Exterior Features | Garden,Private Yard,Storage |
|---|---|
| Lot Features | Back Lane,Back Yard,Few Trees,Front Yard,Gentle Sloping,Landscaped,Lawn,Pie Shaped Lot,Private,Secluded,Street Lighting |
| Fencing | Fenced |
| Inclusions | None |
| Outbuildings | Shed |
| Parking Features | Double Garage Attached,Off Street,Parking Pad |
| Frontage Length | 12.54M 41`2 |
| Foundation | Wood |
| Lot Size Acres | 0.32 |
| Garage Y/N | Yes |
| Lot Size Square Feet | 13860 |
| Frontage Ft | 41.14 |
| Patio And Porch Features | Deck |
Amenities
- Foreclosure
- Views
- Short Sale
- New Construction
- Adult 55+
- Lease To Own
- No Strata Fees
- Furnished
- Primary On Main
- Air Conditioning
- Seller Finance
- Green
- Fixer Upper
- Horse
- Golf
- Fireplace
- Deck
- Garage
- Basement
- Pool
Property vs Single Family Average in T0C 0Y0
Price
Year Built
Visits

 Copyright 2026 by the REALTORS® Association of Edmonton. All rights reserved.
Data is deemed reliable but is not guaranteed accurate by the REALTORS® Association of Edmonton.
The trademarks REALTOR®, REALTORS® and the REALTOR® logo are controlled by The Canadian Real Estate Association (CREA) and identify real estate professionals who are members of CREA. The trademarks MLS®, Multiple Listing Service® and the associated logos are owned by CREA and identify the quality of services provided by real estate professionals who are members of CREA. Used under license.
Information last updated on September 21, 2026 8:09 PM UTC
Copyright 2026 by the REALTORS® Association of Edmonton. All rights reserved.
Data is deemed reliable but is not guaranteed accurate by the REALTORS® Association of Edmonton.
The trademarks REALTOR®, REALTORS® and the REALTOR® logo are controlled by The Canadian Real Estate Association (CREA) and identify real estate professionals who are members of CREA. The trademarks MLS®, Multiple Listing Service® and the associated logos are owned by CREA and identify the quality of services provided by real estate professionals who are members of CREA. Used under license.
Information last updated on September 21, 2026 8:09 PM UTC
 All information deemed reliable but not guaranteed. All properties are subject to prior sale, change or withdrawal. Neither listing broker(s) or information provider(s) shall be responsible for any typographical errors, misinformation, misprints and shall be held totally harmless. Listing(s) information is provided for consumer's personal, non-commercial use and may not be used for any purpose other than to identify prospective properties consumers may be interested in purchasing. The data relating