









Address
462014 Range Road 10 # 313, Rural Wetaskiwin No. 10 - County of, AB
Price
$ 695,000
Property Attributes
- ID#A2341463
- TypeSingle Family
- Listing Status Active
- CityRural Wetaskiwin No. 10 - County of
- NeighbourhoodBeachside Estates
- Postal CodeT0C 2V0
- Style1 and Half Storey,Acreage with Residence
- Year Built2006
- Price$ 695,000
- Bedrooms3
- Full Bathrooms3
- Half Bathrooms0
- Sqr Footage2273
- Lot Size0.789991 Acres
Data Source:
Pillar 9 Technologies
Property Description
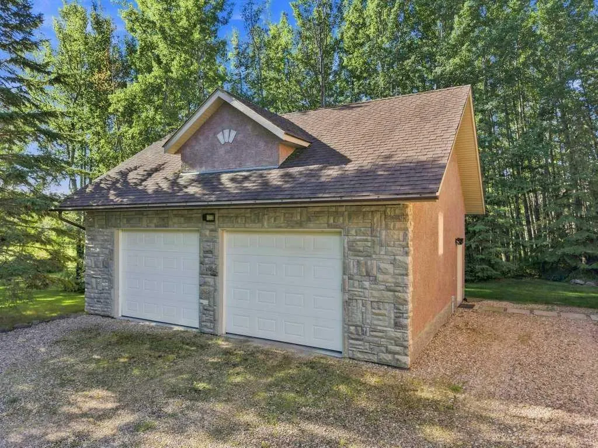
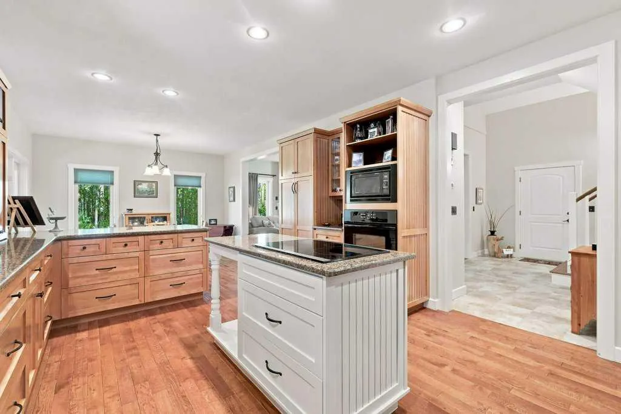
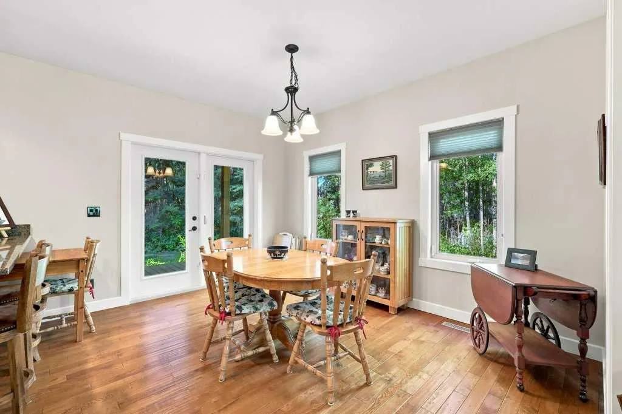
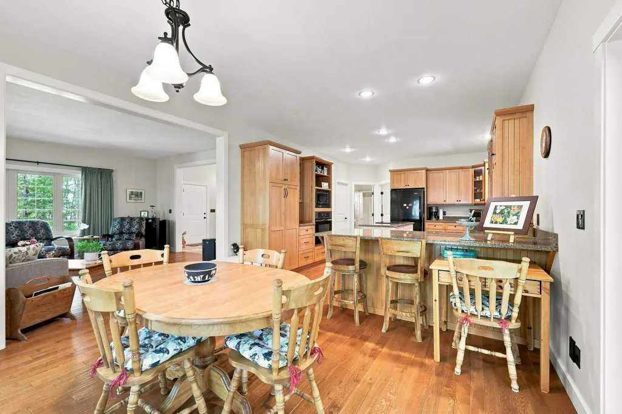
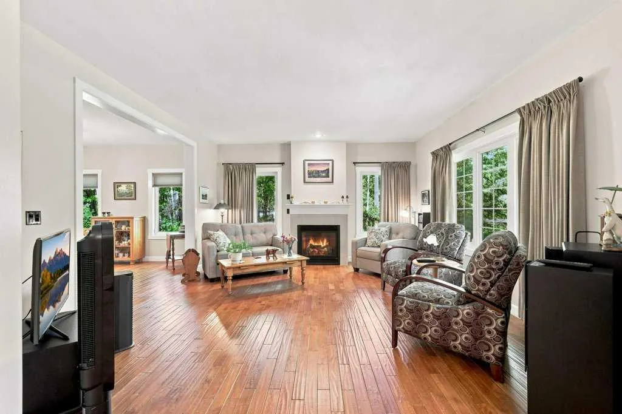
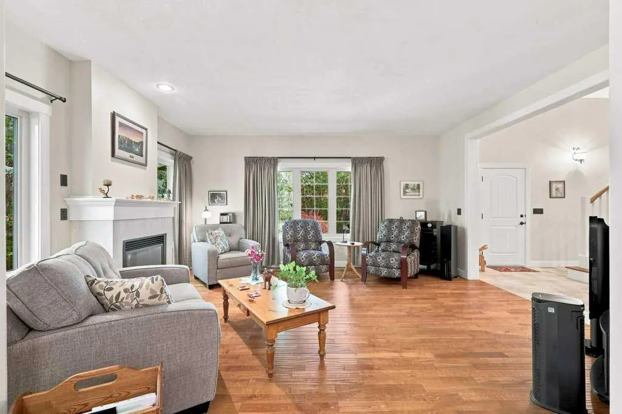
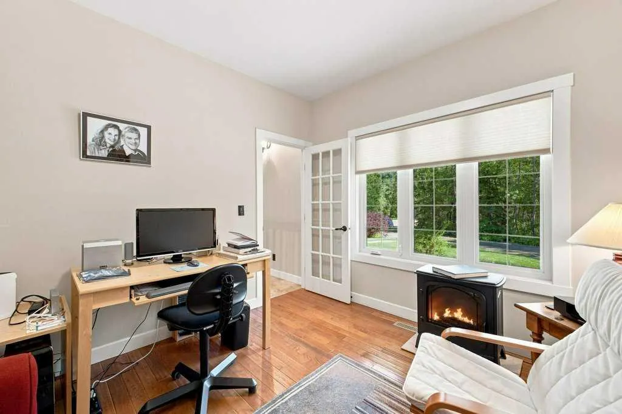
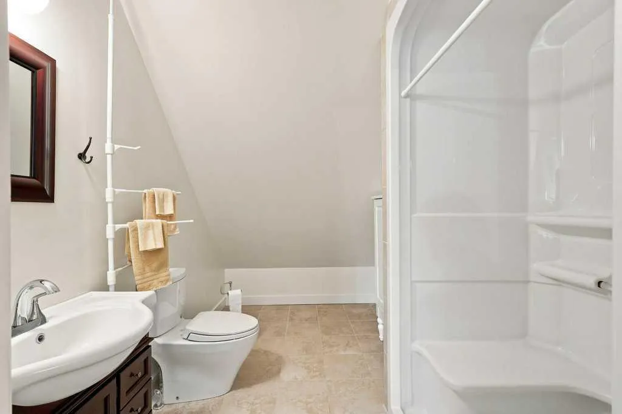
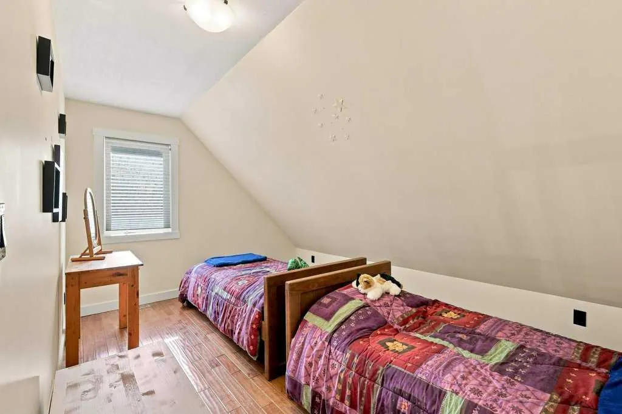
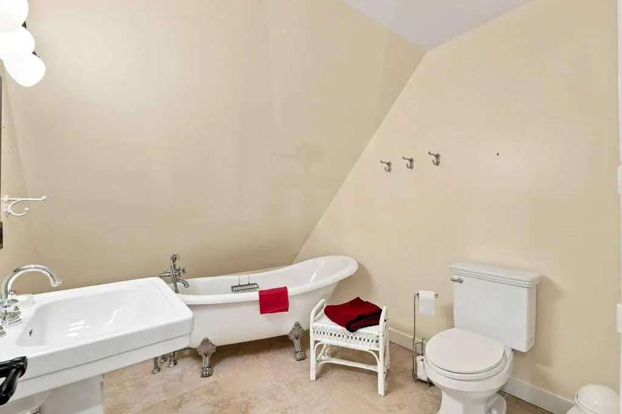
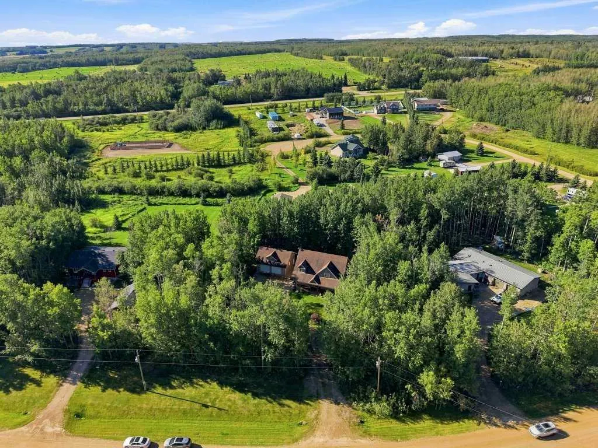
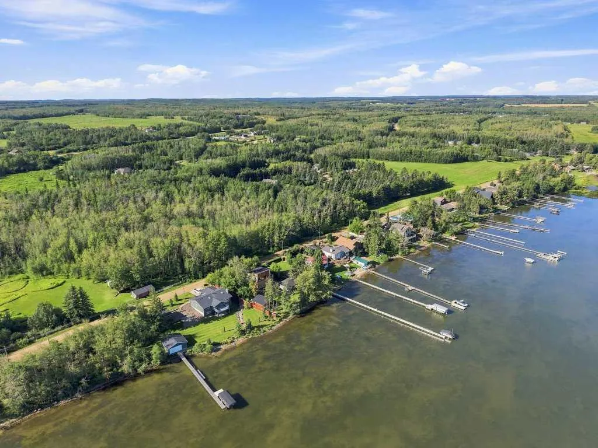
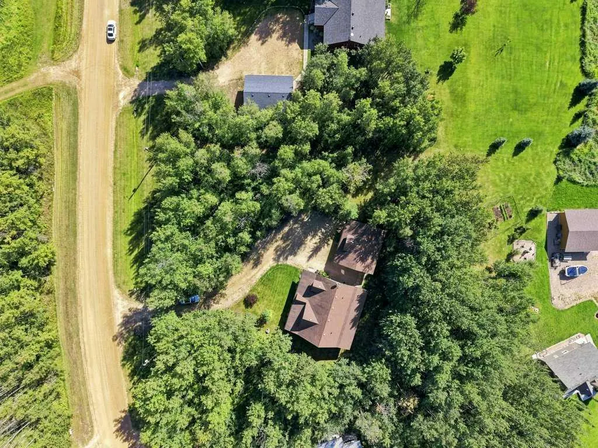
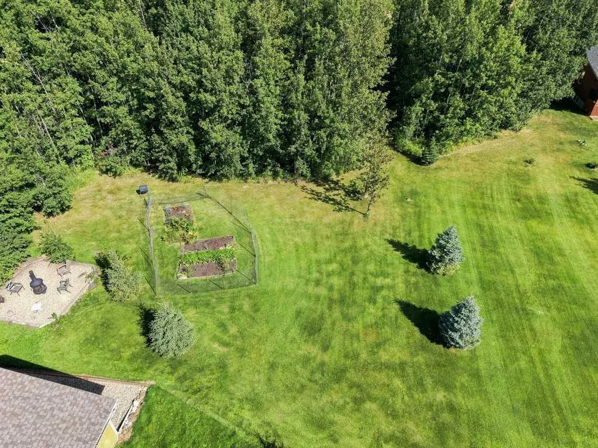
This stunning 1.5 storey home with detached dble garage features elegant stucco and stone finishes. The main floor boasts a beautifully finished kitchen with abundant alder wood cabinetry, large island with granite countertops, built-in oven, and induction stovetop. The cozy living room includes a gas fireplace for cool evenings, and the dining room opens onto a back deck perfect for outdoor enjoyment. Additional main floor features include a 4-piece bathroom with an oval tub, a versatile office that can easily serve as a guest bedroom, and a spacious back entrance with convenient main floor laundry. A beautiful staircase leads upstairs to three bedrooms and a 3-piece bathroom with a charming clawfoot soaker tub. Large primary bedroom offers extra space for a sitting and includes a walk-in closet and 3-piece ensuite with a large shower. Ample storage is available in the 4-foot crawl space housing essential home systems: a furnace with an air conditioning coil installed for future use (2021), a hot water tank (2004), a central vacuum system with new attachments, and a radon mitigation system. Enjoy the peaceful natural setting from both the front and back covered decks. A short walk through the backyard woods leads to a vegetable garden. And it's only a quick stroll to the lake. Located close to The Village of Pigeon Lake, you’ll have access to all amenities including groceries, gas, fine dining, and unique shopping options ranging from nic-nacs and clothing to ice cream. Experience exceptional lake living with the convenience of nearby village charm.
* Sold date and price as reported on the RAE's MLS® System.
| Price History | |
|---|---|
| 9/3/2026 | Listed $695,000 |
General Features
| Sewer | Holding Tank |
|---|---|
| Heating | High Efficiency,Natural Gas |
| Cooling | Rough-In |
| Roof | Asphalt Shingle |
| Appliances | Built-In Oven,Dishwasher,Freezer,Induction Cooktop,Microwave,Refrigerator,Washer/Dryer,Window Coverings |
| Zoning | CR |
| Number of Garage Spaces | 2 |
| Restrictions | None Known |
| Year Built | 2006 |
| Architectural Style | 1 and Half Storey,Acreage with Residence |
| Community Features | None |
| Levels | One and One Half |
| Unit Number | 313 |
| Property Subtype | Detached |
| Transaction Type | For Sale |
| County | Wetaskiwin No. 10,County of |
| Property Type | Residential |
| Subdivision Name | Beachside Estates |
| Construction Materials | Stone,Stucco,Wood Frame |
| Full Baths | 3 |
| Status | Active |
| City | Rural Wetaskiwin No. 10,County of |
| Basement Development | Unfinished |
| Nearest Town | Westerose |
| Structure Type | House |
| Standard Status | Active |
| Condo Type | Not a Condo |
| Suite | No |
Interior Features
| Interior Features | Granite Counters,No Animal Home,No Smoking Home |
|---|---|
| Basement | Crawl Space |
| Flooring | Tile,Wood |
| Fireplace Features | Gas,Living Room,Mantle |
| Fireplaces Total | 1 |
| Basement Features | None |
| Bedrooms Above Grade | 3 |
| Rooms Above Grade | 8 |
| Ensuite | Yes |
| Total Bedrooms | 3 |
| Below Grade Finished Area Unit Type | SquareFeet |
| Total Baths | 3 |
| Laundry Features | Main Level |
| Main Level Finished Area | 1267.00 |
| Main Level Finished Area Metres | 117.71 |
| Main Level Finished Area SF | 1267.00 |
| Main Level Finished Area Srch Sq | 1267.00 |
| Main Level Areas | SquareFeet |
Exterior Features
| Exterior Features | Private Yard |
|---|---|
| Lot Features | Lake,Low Maintenance Landscape,Wooded |
| Fencing | None |
| Inclusions | Armoire in guest bedroom,2 garage door openers and 2 remotes |
| Water Source | Well |
| Parking Features | Double Garage Detached |
| Foundation | Poured Concrete |
| Lot Size Acres | 0.79 |
| Garage Y/N | Yes |
| Lot Size Square Feet | 34412 |
| Patio And Porch Features | Deck |
Amenities
- Foreclosure
- Views
- Short Sale
- New Construction
- Adult 55+
- Lease To Own
- No Strata Fees
- Furnished
- Primary On Main
- Air Conditioning
- Seller Finance
- Green
- Fixer Upper
- Horse
- Golf
- Fireplace
- Deck
- Garage
- Basement
- Pool
Property vs Single Family Average in T0C 2V0
Price
Year Built
Visits

 Copyright 2026 by the REALTORS® Association of Edmonton. All rights reserved.
Data is deemed reliable but is not guaranteed accurate by the REALTORS® Association of Edmonton.
The trademarks REALTOR®, REALTORS® and the REALTOR® logo are controlled by The Canadian Real Estate Association (CREA) and identify real estate professionals who are members of CREA. The trademarks MLS®, Multiple Listing Service® and the associated logos are owned by CREA and identify the quality of services provided by real estate professionals who are members of CREA. Used under license.
Information last updated on September 21, 2026 8:09 PM UTC
Copyright 2026 by the REALTORS® Association of Edmonton. All rights reserved.
Data is deemed reliable but is not guaranteed accurate by the REALTORS® Association of Edmonton.
The trademarks REALTOR®, REALTORS® and the REALTOR® logo are controlled by The Canadian Real Estate Association (CREA) and identify real estate professionals who are members of CREA. The trademarks MLS®, Multiple Listing Service® and the associated logos are owned by CREA and identify the quality of services provided by real estate professionals who are members of CREA. Used under license.
Information last updated on September 21, 2026 8:09 PM UTC
 All information deemed reliable but not guaranteed. All properties are subject to prior sale, change or withdrawal. Neither listing broker(s) or information provider(s) shall be responsible for any typographical errors, misinformation, misprints and shall be held totally harmless. Listing(s) information is provided for consumer's personal, non-commercial use and may not be used for any purpose other than to identify prospective properties consumers may be interested in purchasing. The data relating