

Just Listed




Address
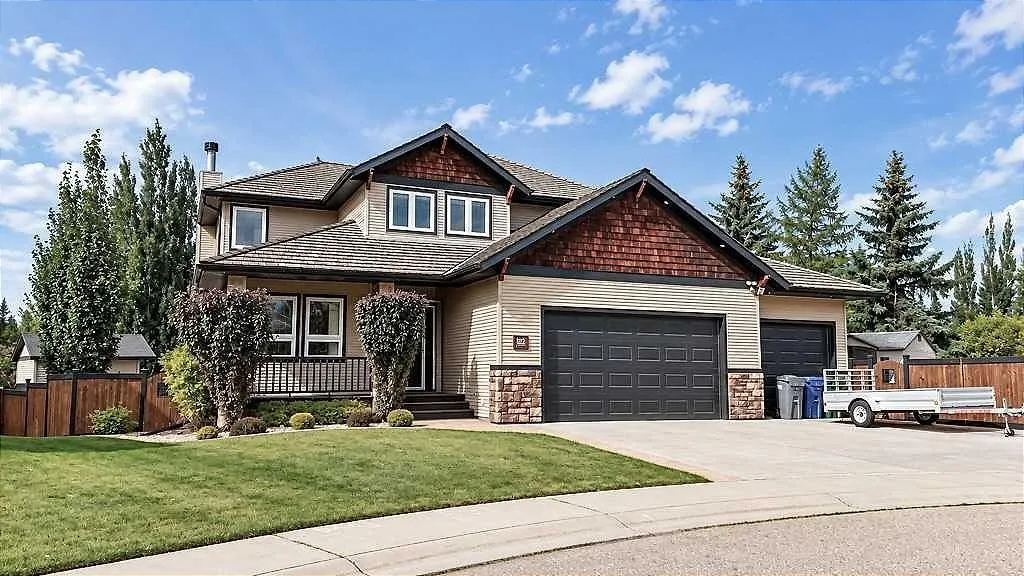
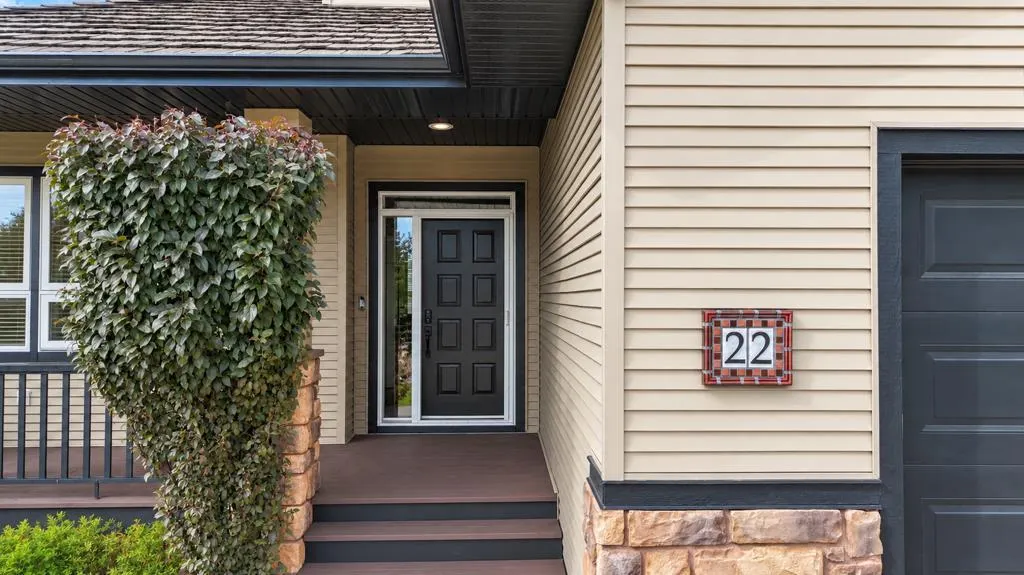
22 Atter Close, Red Deer, AB
Price
$ 889,900
Property Attributes
- ID#A2344956
- TypeSingle Family
- Listing Status Active
- CityRed Deer
- NeighbourhoodAnders Park East
- Postal CodeT4R 2T2
- Style2 Storey
- Year Built2004
- Price$ 889,900
- Bedrooms4
- Full Bathrooms3
- Half Bathrooms1
- Sqr Footage2233
- Lot Size0.201653 Acres
Data Source:
Pillar 9 Technologies
Property Description
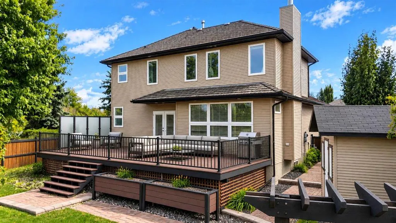
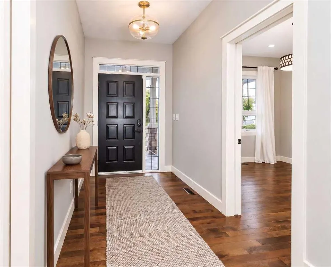
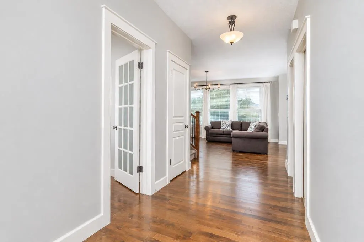
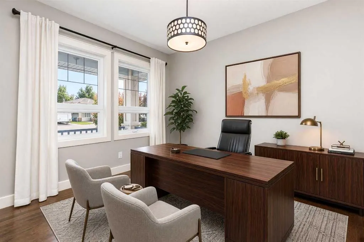
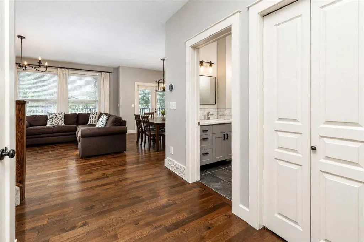
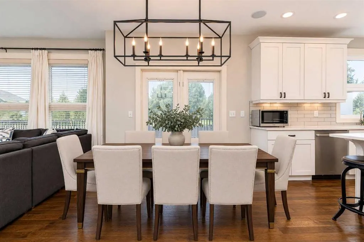
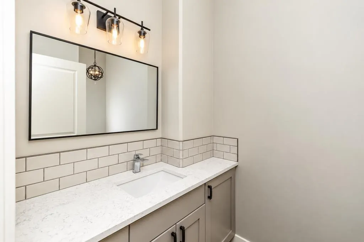
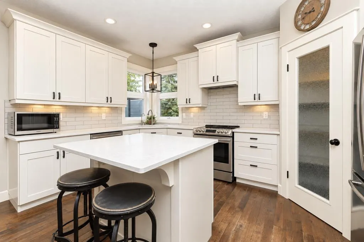
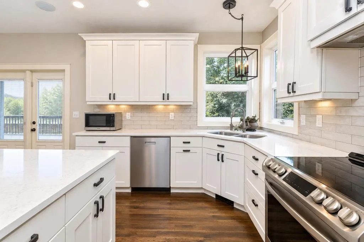
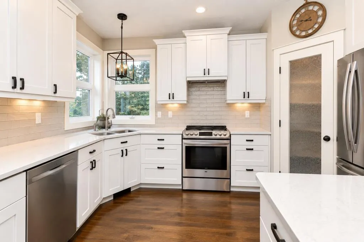
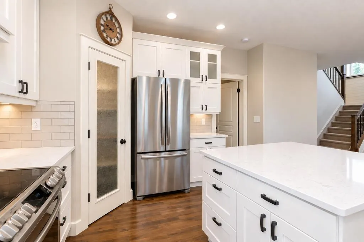
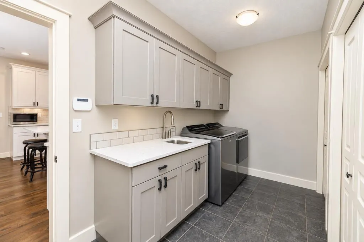
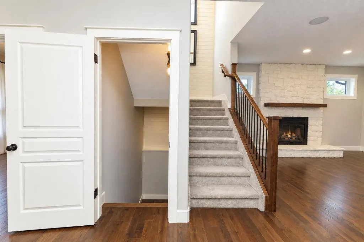
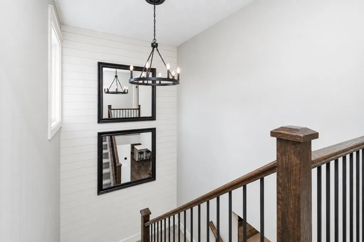
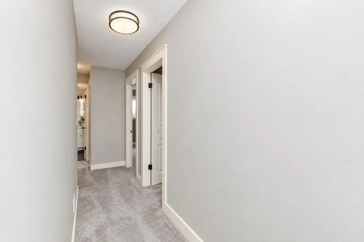
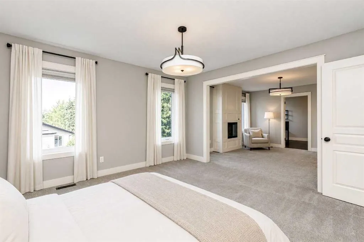
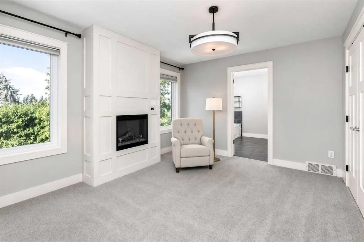
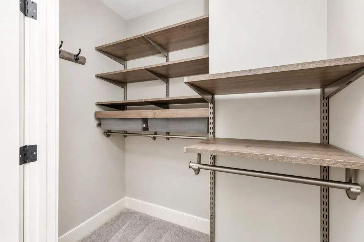
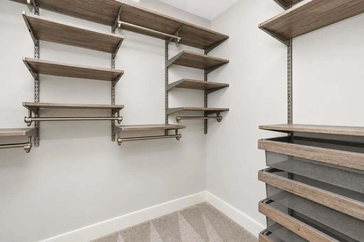
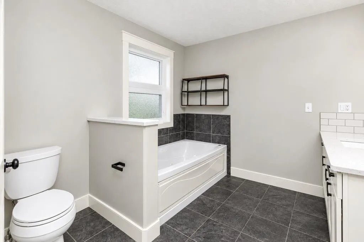
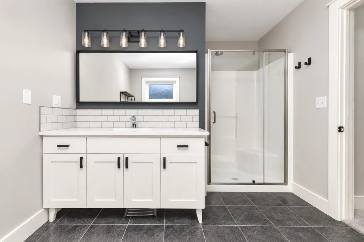
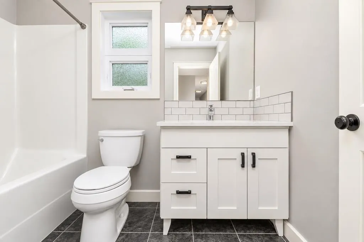
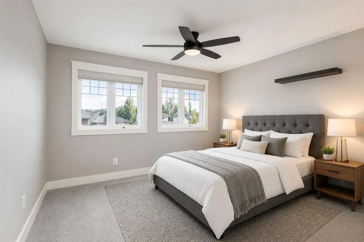
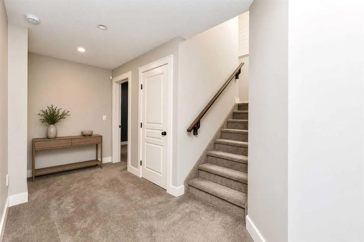
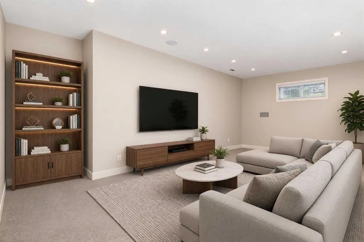
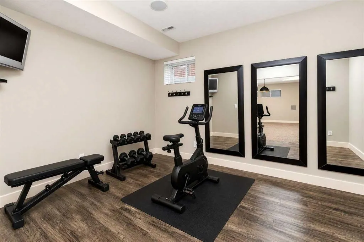
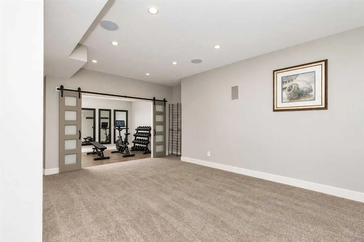
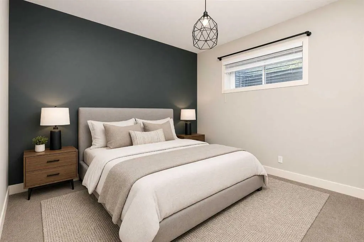
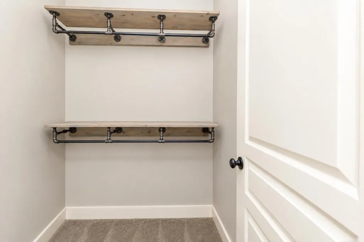
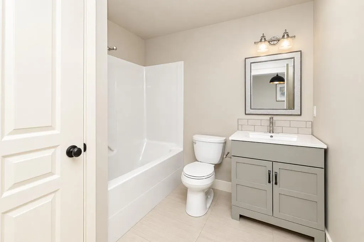
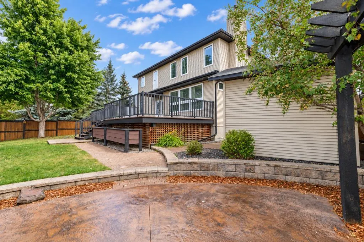
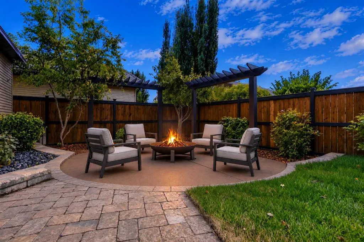
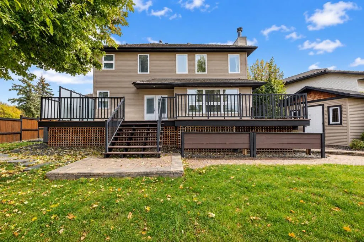
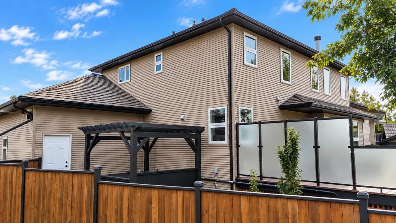
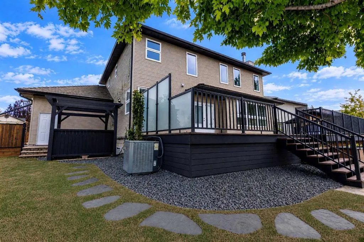
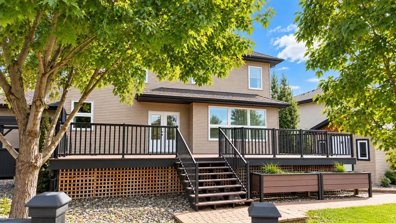
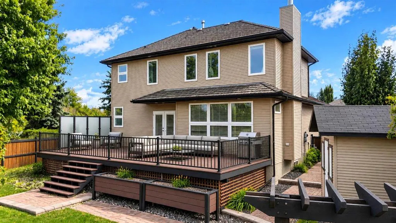
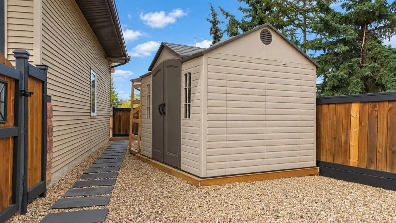
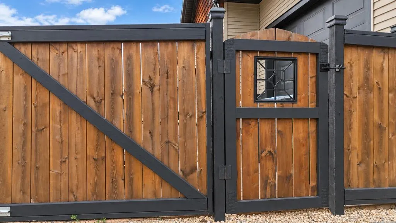
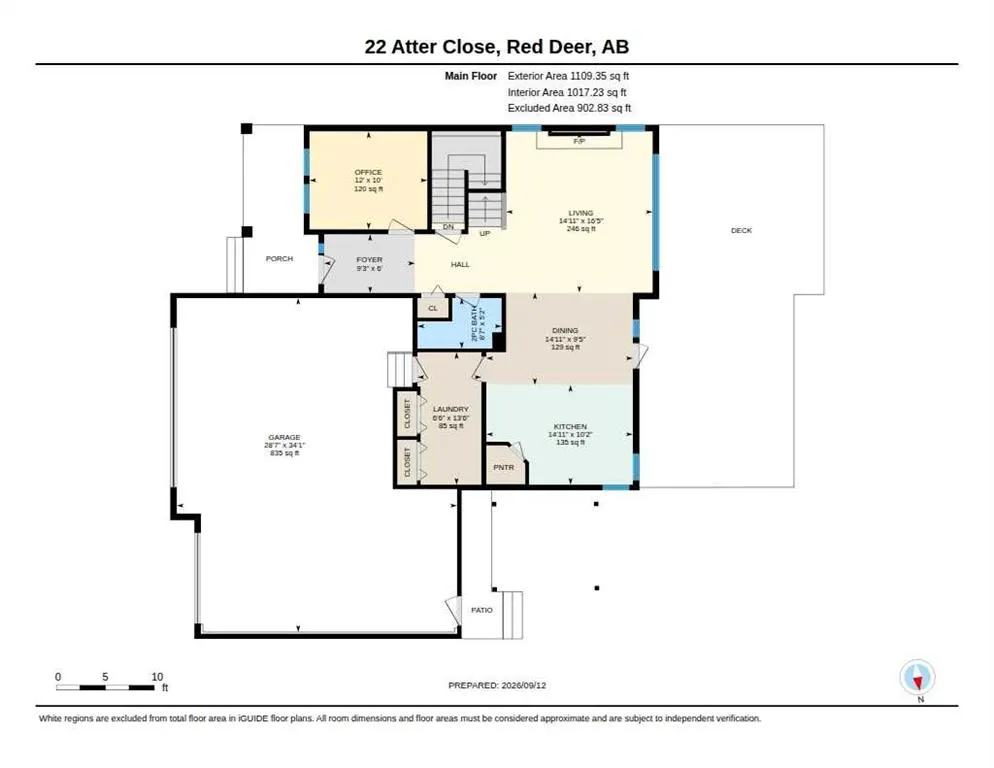
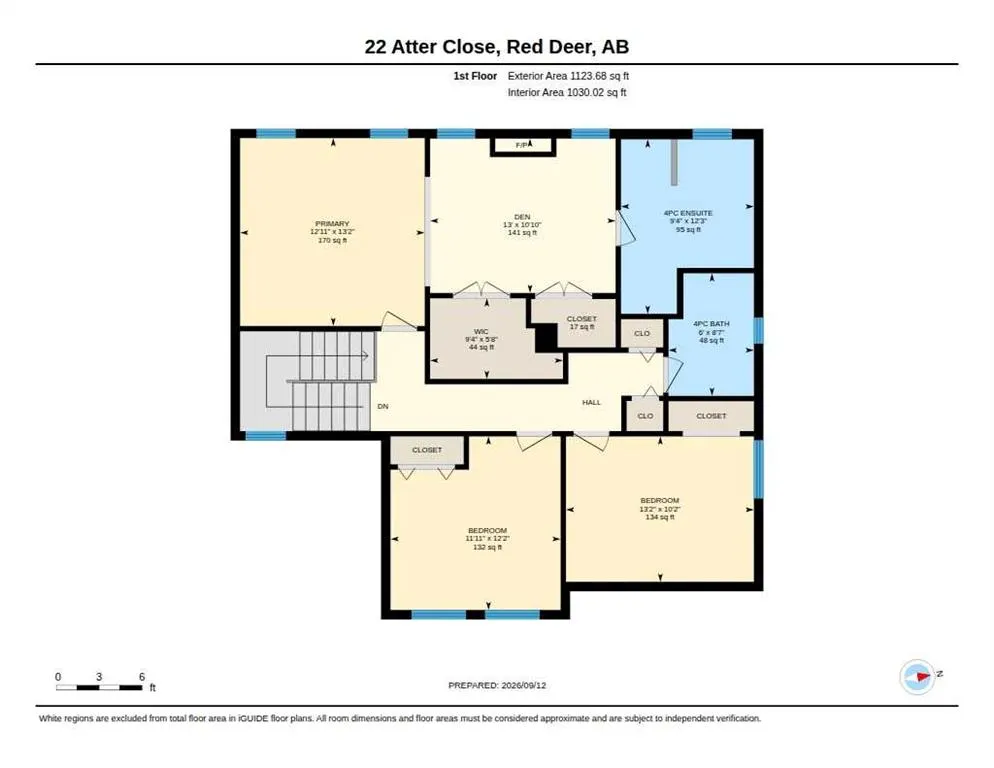
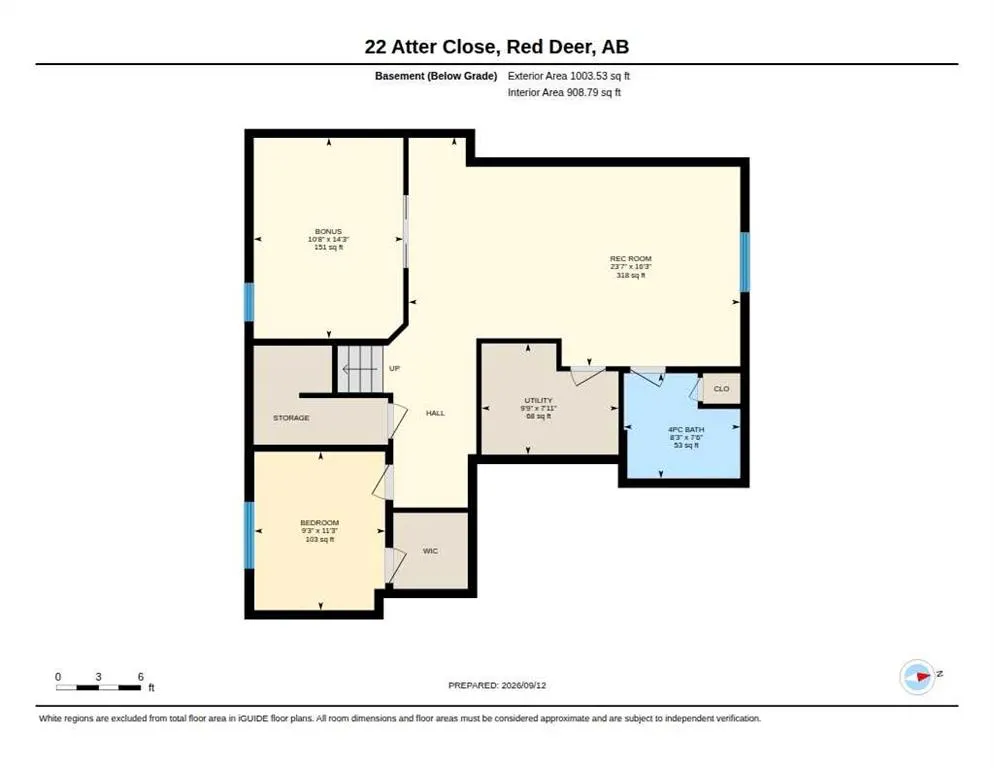
Victoria Park in beautiful Anders! Nestled in one of Red Deer’s most desirable southeast neighbourhoods, this beautifully maintained home offers an exceptional combination of spacious living, thoughtful design, and impressive indoor and outdoor spaces ~ Step inside to a bright, open-concept main floor where the warmth of a wood-burning fireplace creates an inviting focal point in the living room, while the beautifully appointed kitchen provides the perfect setting for everyday living and entertaining. The front office is filled with natural light from large windows overlooking the charming covered front porch, creating a lovely space to work or simply enjoy a quiet moment. Hunter Douglas blinds throughout the home add a polished finishing touch ~ An incredible sense of style continues upstairs, where a striking 13-foot shiplap feature wall adds character to the stairwell. Newer carpeting and fresh paint throughout complement the home’s warm and welcoming feel. The expansive primary suite easily accommodates king-sized furniture and takes full advantage of beautiful western views, while generous walk-in closets provide excellent storage. A private lounge within the primary suite, complete with its own electric fireplace, offers a wonderful retreat at the end of the day. Two additional oversized bedrooms provide plenty of space for growing children, from the toddler years through the teenage years ~ Downstairs, in-floor heating adds comfort to the generous basement, which includes a spacious family room ideal for movie nights, an additional bedroom with a walk-in closet, and a large dedicated gym! ~ Outdoor living is truly exceptional, with an impressive 37' x 16' deck spanning the entire backside of the home, creating an expansive space for relaxing and entertaining. A north privacy wall, gas line for the BBQ, hot tub gazebo, raised garden beds, private firepit area, and Roman paver pathways make the backyard both beautiful and functional. Utility trailer parking and two storage sheds add practicality, while the generous yard still provides plenty of room for games, gatherings, and enjoying the outdoors. Completing the property is a heated triple garage with a tandem workshop area and a lofted 5' x 14' storage space, offering excellent room for hobbies, projects, and additional storage. Recent improvements include a new furnace and central air conditioning in 2024, reverse osmosis system and water softener in 2025, a new washer and dryer, and fresh paint throughout. With the Collicutt Centre within easy walking distance and schools, shopping, parks, and playgrounds close by, this exceptional Anders location offers both convenience and a wonderful sense of community. Warm, spacious, and beautifully cared for, this is a home designed for comfortable family living and making lasting memories.
* Sold date and price as reported on the RAE's MLS® System.
| Price History | |
|---|---|
| 9/24/2026 | Listed $889,900 |
General Features
| Heating | High Efficiency,In Floor,Fireplace(s),Forced Air,Natural Gas |
|---|---|
| Cooling | Central Air |
| Roof | Cedar Shake |
| Appliances | Central Air Conditioner,Dishwasher,Electric Stove,Garage Control(s),Garburator,Microwave,Refrigerator,Washer/Dryer,Water Softener,Window Coverings |
| Zoning | R-L |
| Number of Garage Spaces | 3 |
| Restrictions | None Known |
| Year Built | 2004 |
| Architectural Style | 2 Storey |
| Community Features | Park,Playground,Schools Nearby,Shopping Nearby,Walking/Bike Paths |
| Levels | Two |
| Property Subtype | Detached |
| Transaction Type | For Sale |
| County | Red Deer |
| Property Type | Residential |
| Subdivision Name | Anders Park East |
| Parking Total | 3 |
| Construction Materials | Stone,Vinyl Siding |
| Full Baths | 3 |
| Status | Active |
| City | Red Deer |
| Basement Development | Finished |
| Virtual Tour URL Unbranded | https://youriguide.com/f9d24_22_atter_close_red_deer_ab/ |
| Structure Type | House |
| Standard Status | Active |
| Condo Type | Not a Condo |
| Suite | No |
Interior Features
| Interior Features | Breakfast Bar,Ceiling Fan(s),Central Vacuum,Closet Organizers,Jetted Tub,Kitchen Island,No Smoking Home,Open Floorplan,Pantry,Quartz Counters,Vinyl Windows,Walk-In Closet(s) |
|---|---|
| Basement | Full |
| Flooring | Carpet,Hardwood,Tile,Vinyl |
| Fireplace Features | Electric,Gas |
| Fireplaces Total | 2 |
| Basement Features | Other |
| Half Baths | 1 |
| Bedrooms Above Grade | 3 |
| Rooms Above Grade | 7 |
| Ensuite | Yes |
| Total Bedrooms | 4 |
| Below Grade Finished Area | 908.79 |
| Below Grade Finished Area Unit Type | SquareFeet |
| Total Baths | 4 |
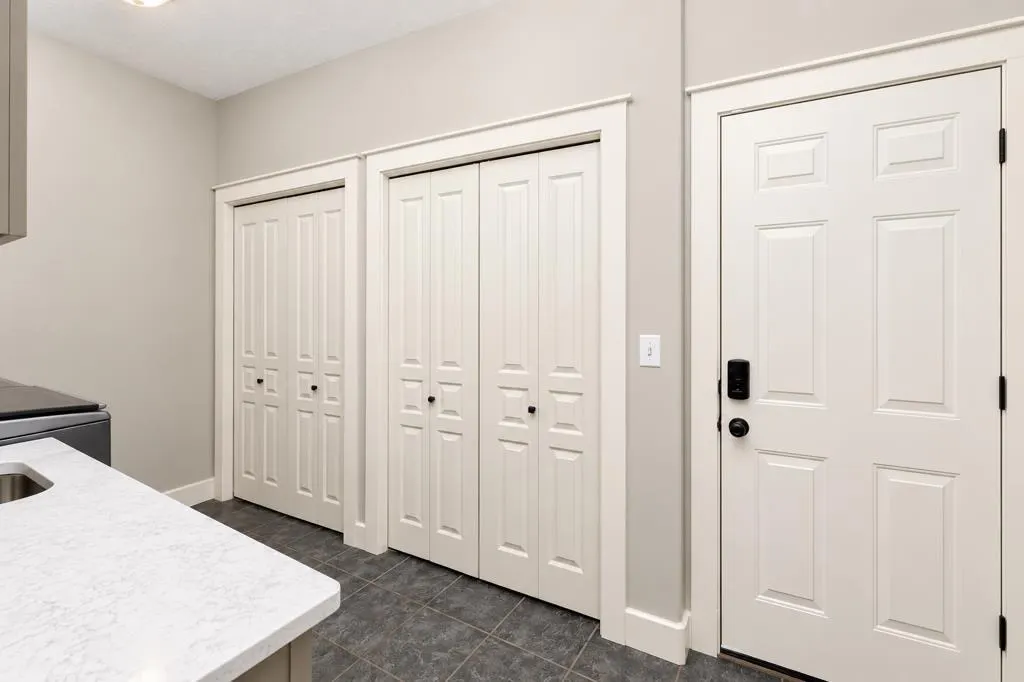
| Laundry Features | Main Level |
| Four Piece Ensuite Bath | 1 |
| Main Level Finished Area | 1017.23 |
| Main Level Finished Area Metres | 94.50 |
| Main Level Finished Area SF | 1017.23 |
| Main Level Finished Area Srch Sq | 1017.23 |
| Main Level Areas | SquareFeet |
Exterior Features
| Exterior Features | Dog Run,Storage |
|---|---|
| Lot Features | Back Lane,Back Yard,Cul-De-Sac,Dog Run Fenced In,Few Trees,Gazebo,Irregular Lot,Landscaped |
| Fencing | Fenced |
| Inclusions | 3 mirrors & TV in the gym,mirrors on shiplap wall,garage cabinets |
| Parking Features | Triple Garage Attached |
| Frontage Length | 21.03M 69`0 |
| Foundation | Poured Concrete |
| Lot Size Acres | 0.20 |
| Garage Y/N | Yes |
| Lot Size Square Feet | 8784 |
| Frontage Ft | 69.00 |
| Patio And Porch Features | Deck,Front Porch |
Amenities
- Foreclosure
- Views
- Short Sale
- New Construction
- Adult 55+
- Lease To Own
- No Strata Fees
- Furnished
- Primary On Main
- Air Conditioning
- Seller Finance
- Green
- Fixer Upper
- Horse
- Golf
- Fireplace
- Deck
- Garage
- Basement
- Pool
Property vs Single Family Average in T4R 2T2
Price
Year Built
In The Neighbourhood
Open House
Red Deer
$ 615,000
- Type
- Single Family
- Size
- 1,282 SqFt
- Rooms
- 4 Beds + 3 Baths
 Listed by: RE/MAX real estate central alberta
Red Deer
$ 725,000
- Type
- Single Family
- Size
- 2,531 SqFt
- Rooms
- 6 Beds + 3.5 Baths
Listed by: CIR Realty
Red Deer
$ 573,888
- Type
- Single Family
- Size
- 2,020 SqFt
- Rooms
- 5 Beds + 3.5 Baths
Listed by: Realty Executives Alberta Elite
 Copyright 2026 by the REALTORS® Association of Edmonton. All rights reserved.
Data is deemed reliable but is not guaranteed accurate by the REALTORS® Association of Edmonton.
The trademarks REALTOR®, REALTORS® and the REALTOR® logo are controlled by The Canadian Real Estate Association (CREA) and identify real estate professionals who are members of CREA. The trademarks MLS®, Multiple Listing Service® and the associated logos are owned by CREA and identify the quality of services provided by real estate professionals who are members of CREA. Used under license.
Information last updated on September 24, 2026 10:54 PM UTC
Copyright 2026 by the REALTORS® Association of Edmonton. All rights reserved.
Data is deemed reliable but is not guaranteed accurate by the REALTORS® Association of Edmonton.
The trademarks REALTOR®, REALTORS® and the REALTOR® logo are controlled by The Canadian Real Estate Association (CREA) and identify real estate professionals who are members of CREA. The trademarks MLS®, Multiple Listing Service® and the associated logos are owned by CREA and identify the quality of services provided by real estate professionals who are members of CREA. Used under license.
Information last updated on September 24, 2026 10:54 PM UTC
 All information deemed reliable but not guaranteed. All properties are subject to prior sale, change or withdrawal. Neither listing broker(s) or information provider(s) shall be responsible for any typographical errors, misinformation, misprints and shall be held totally harmless. Listing(s) information is provided for consumer's personal, non-commercial use and may not be used for any purpose other than to identify prospective properties consumers may be interested in purchasing. The data relating