











Address
15 Hickory Cr, Sherwood Park, AB
Price
$ 639,900
Property Attributes
- ID#E4504414
- TypeSingle Family
- Listing Status Active
- CitySherwood Park
- AreaStrathcona
- NeighbourhoodHeritage Hills
- Postal CodeT8A 5E9
- Style2 Storey
- Year Built1986
- Price$ 639,900
- Bedrooms4
- Full Bathrooms3
- Half Bathrooms1
- Sqr Footage1758
Data Source:
REALTORS® Association Of Edmonton - RAE
Property Description
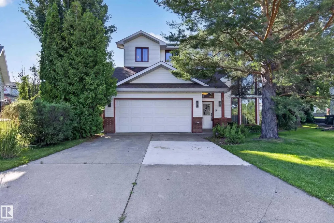
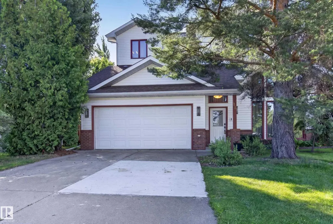
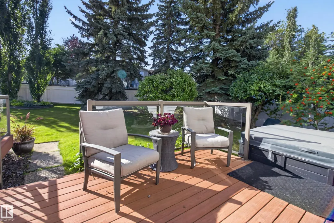
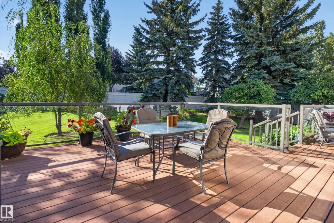
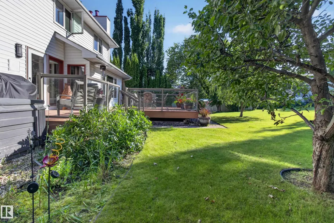
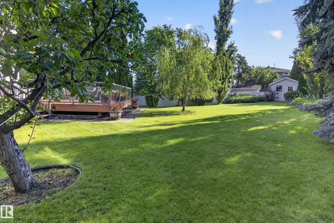
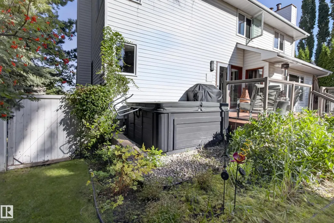
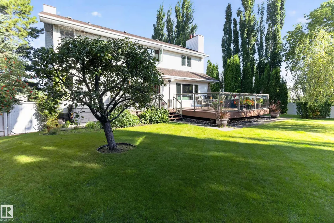
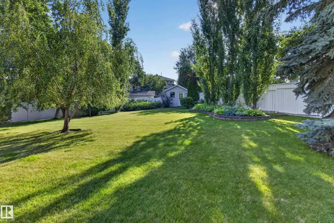
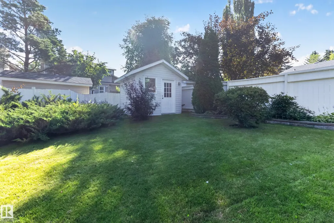
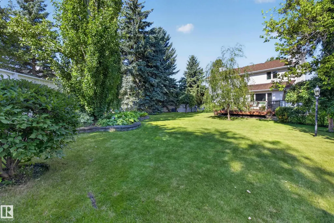
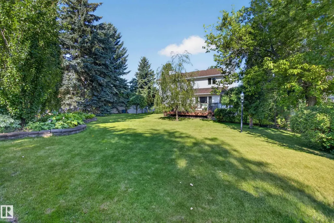
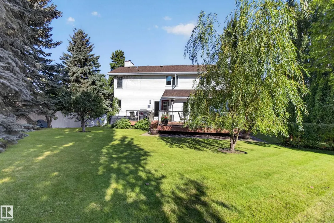
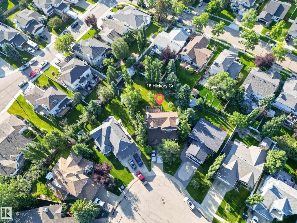
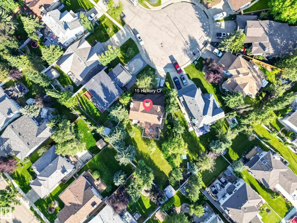
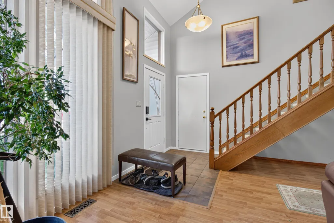
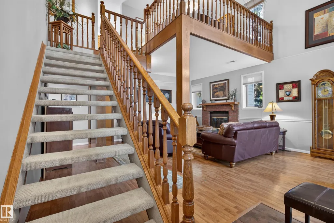
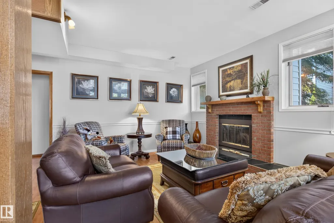
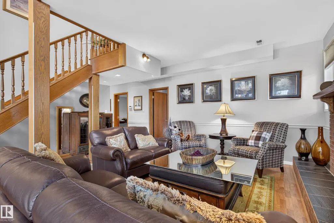
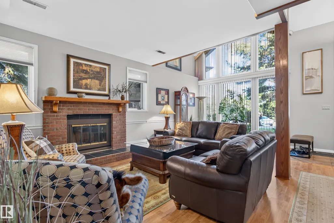
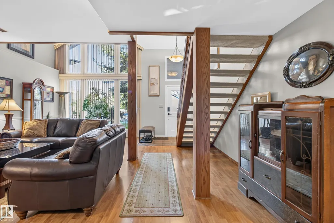
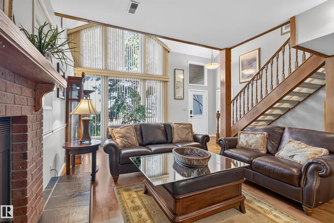
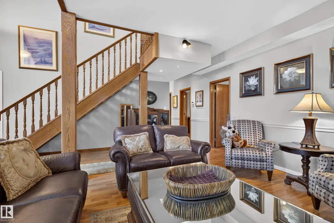
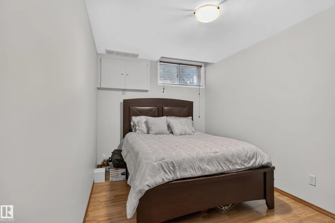
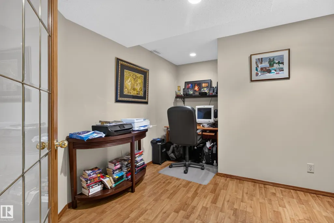
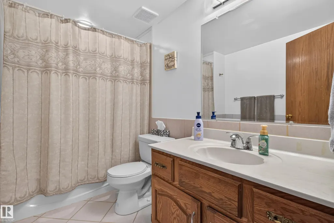
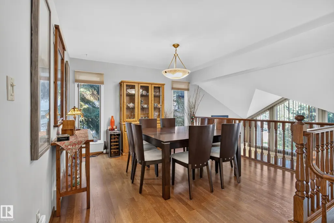
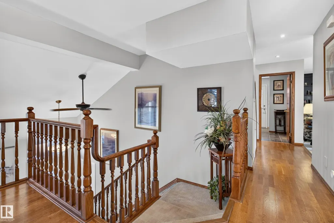
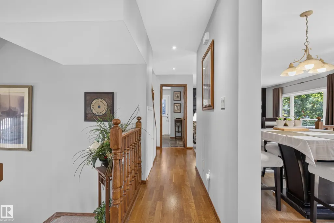
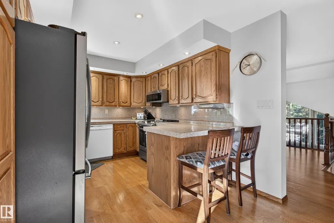
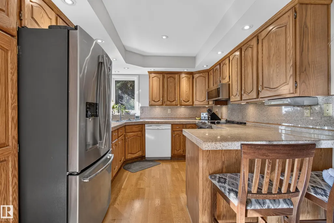
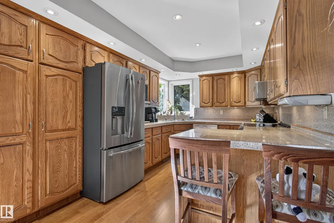
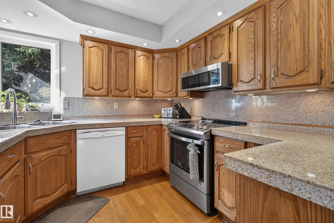
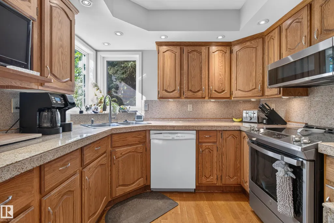
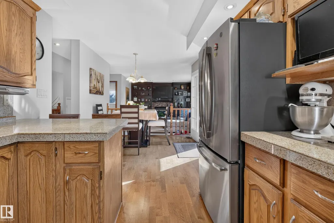
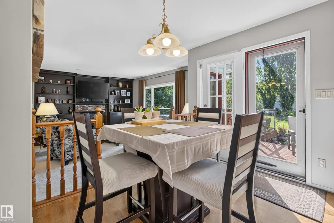
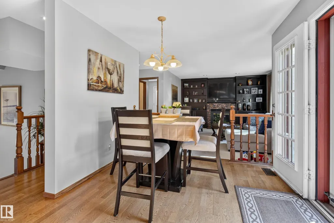
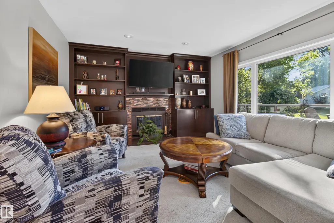
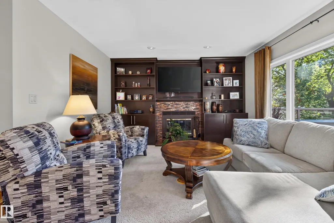
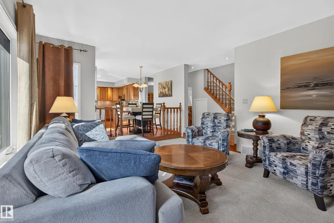
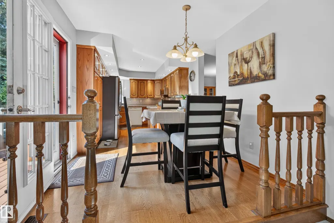
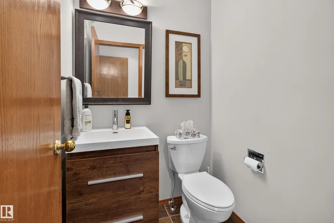
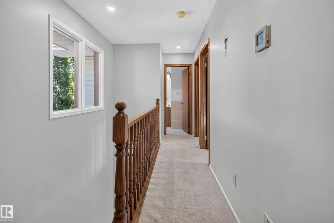
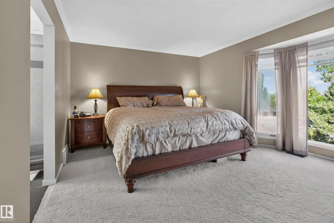
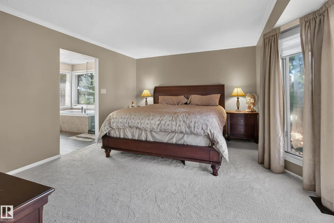
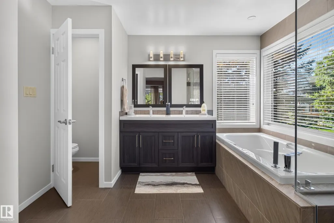
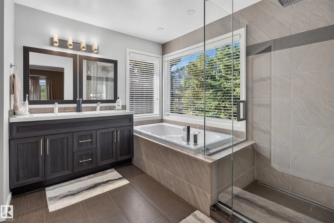
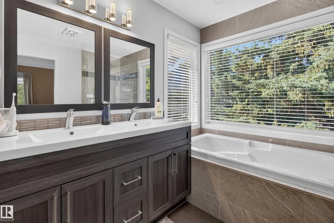
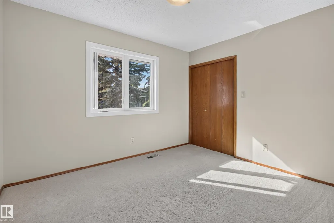
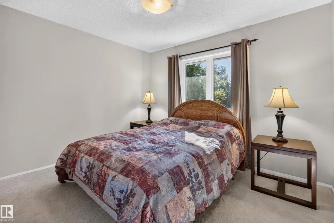
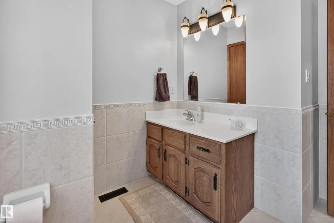
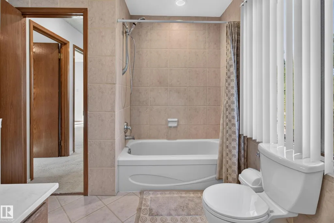
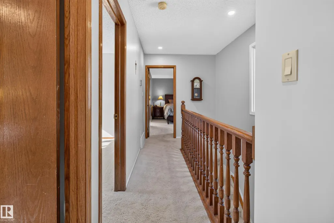
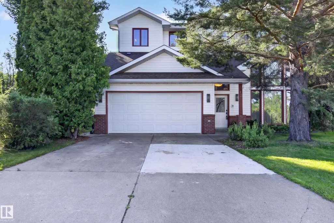
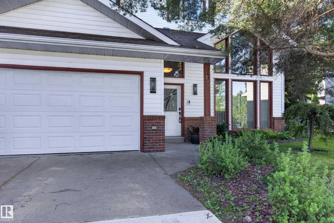
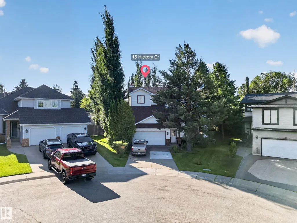
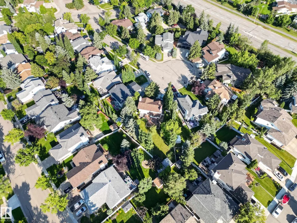
~UNIQUE & BEAUTIFUL!~ 2 STOREY FRONT-WALKOUT! ~ INCREDIBLE PARK-LIKE BACKYARD! Immaculately maintained and offering over 2857 sq. ft. of total living space! The spacious ground level features a family room with a wood-burning fireplace, bedroom, bathroom, storage & direct access to the oversized 20X22 double attached garage. The main floor features a dining room area, hardwood floors, lovely eat-in kitchen & an inviting living room with wall unit and a second fireplace. Convenient laundry & a 2-piece powder room. Upstairs are 3 bedrooms & a 4-piece bathroom, including a generous Primary Bedroom with a GORGEOUS 5-piece ensuite & walk-in closet with organizers. Central air-conditioning upstairs as well. Other highlights include copper plumbing, some newer windows, a massive deck, beautiful perennials & towering mature trees for exceptional privacy. Tucked into a quiet cul-de-sac in highly sought-after Heritage Hills, close to schools, parks, scenic trails and more! A perfect home for your growing family!
* Sold date and price as reported on the RAE's MLS® System.
General Features
| Living Area | 1758.3 |
|---|---|
| Heating | Forced Air-1,Natural Gas |
| Roof | Asphalt Shingles |
| Appliances | Air Conditioning-Central,Dishwasher-Built-In,Dryer,Garage Control,Garage Opener,Microwave Hood Fan,Refrigerator,Storage Shed,Stove-Electric,Vacuum Systems,Washer,Window Coverings,See Remarks,Garage Heater,Hot Tub |
| Zoning | Zone 25 |
| Architectural Style | 2 Storey |
| Construction Materials | Wood,Brick,Vinyl |
| Year Built | 1986 |
| Levels | 3 |
| Property Subtype | Detached Single Family |
| Ownership | Private |
| Parcel Number | 0010520865 |
| Community Features | Air Conditioner,Deck,Sprinkler Sys-Underground,Walkout Basement,Wall Unit-Built-In |
| Property Type | Residential |
| Facing Direction | Northwest |
| Garage Y/N | true |
| Full Baths | 3 |
| Status | Active |
| City | Sherwood Park |
| MLS Area | Heritage Hills |
| Living Area Units | Square Feet |
| Standard Status | Active |
| Lot Shape | Pie Shaped |
| Restrictions | None Known |
| Primary Property Type | Single Family |
| Legal Block | 301 |
| Title to Land | Fee Simple |
Interior Features
| Interior Amenities | ensuite bathroom |
|---|---|
| Basement | Full,Finished |
| Flooring | Carpet,Ceramic Tile,Hardwood |
| Fireplace Features | Tile Surround,See Remarks |
| Kitchen Level | Main |
| Heating Y/N | true |
| Fireplace Y/N | true |
| Half Baths | 1 |
| Total Bedrooms | 4 |
| Grade Level Entry Y/N | No |
| Living Room Level | Main |
| Room Type | LivingRoom,DiningRoom,Kitchen,FamilyRoom |
| Family Room Level | Lower |
| Dining Room Level | Main |
Exterior Features
| Exterior Amenities | Cul-De-Sac,Fenced,Landscaped,Private Setting,Public Transportation,Schools,Shopping Nearby,Treed Lot |
|---|---|
| Parking Features | Double Garage Attached,Heated,Over Sized |
| Lot Size Area | 957.1 |
| Foundation Details | Concrete Perimeter |
Amenities
- Views
- New Construction
- Adult 55+
- Lease To Own
- No Strata Fees
- Furnished
- Primary On Main
- Air Conditioning
- Seller Finance
- Green
- Fixer Upper
- Horse
- Golf
- Fireplace
- Deck
- Garage
- Basement
- Pool
Property vs Single Family Average in T8A 5E9
Statistics provided by Inside Real Estate
Price
Year Built
In The Neighbourhood
Just Listed
Cochrane
$ 488,145
- Type
- Single Family
- Size
- 1,507 SqFt
- Rooms
- 3 Beds + 2.5 Baths
 Listed by: Bode Platform Inc.
Open House
Sherwood Park
$ 659,900
- Type
- Single Family
 Listed by Corey McEwen of MaxWell Devonshire Realty
Cochrane
$ 734,895
- Type
- Single Family
- Size
- 2,372 SqFt
- Rooms
- 3 Beds + 2.5 Baths
Listed by: Bode Platform Inc.
Sherwood Park
$ 809,000
- Type
- Single Family
Listed by Damon T Bunting of The Agency North Central Alberta
 All information deemed reliable but not guaranteed. All properties are subject to prior sale, change or withdrawal. Neither listing broker(s) or information provider(s) shall be responsible for any typographical errors, misinformation, misprints and shall be held totally harmless. Listing(s) information is provided for consumer's personal, non-commercial use and may not be used for any purpose other than to identify prospective properties consumers may be interested in purchasing. The data relating