

Just Listed


Address
24 Heritage Point, Cochrane, AB
Price
$ 488,145
Property Attributes
- ID#A2347275
- TypeSingle Family
- Listing Status Active
- CityCochrane
- NeighbourhoodHeritage Hills
- Postal CodeT4C 2J8
- Style2 Storey,Attached-Side by Side
- Year Built2026
- Price$ 488,145
- Bedrooms3
- Full Bathrooms2
- Half Bathrooms1
- Sqr Footage1507
- Lot Size0.056956 Acres
Data Source:
Pillar 9 Technologies
Property Description
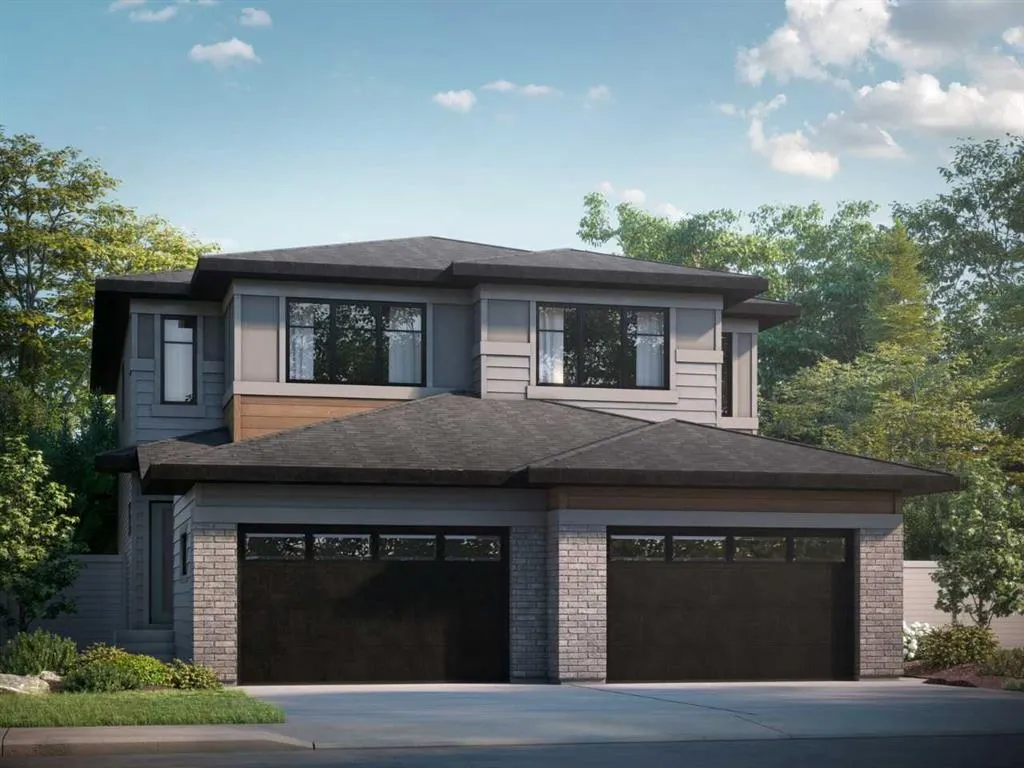
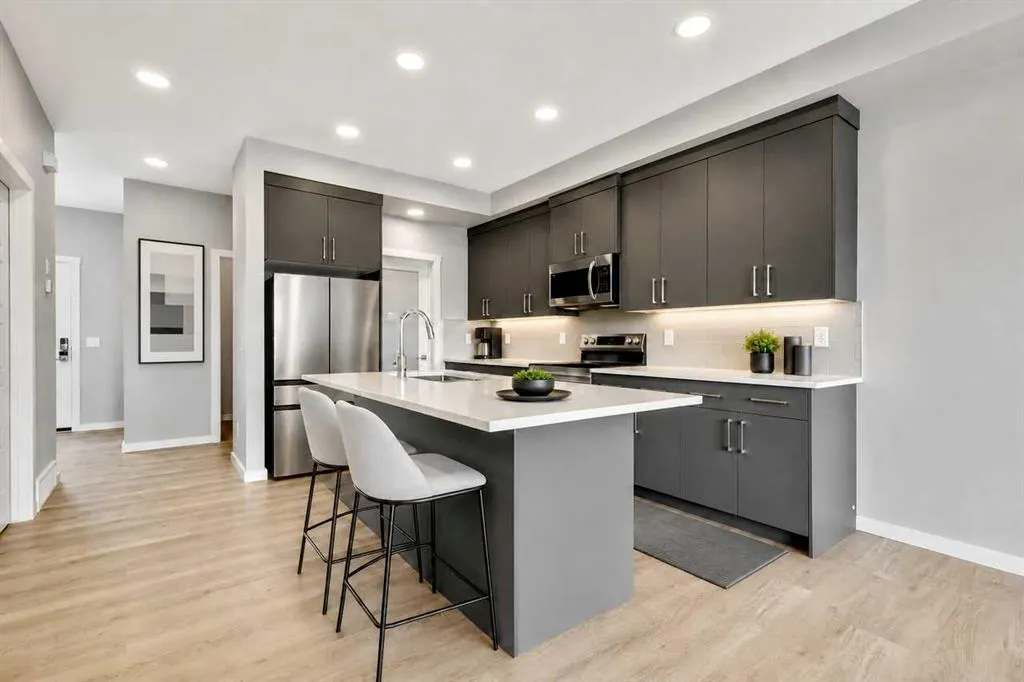
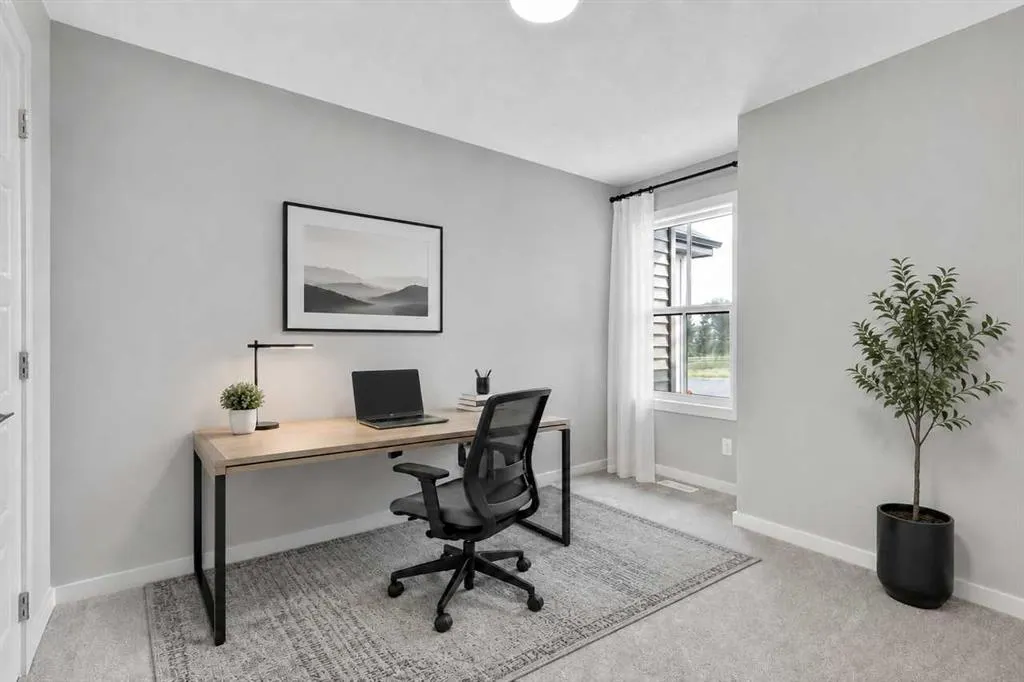
Set on a quiet CUL-DE-SAC with WEST-FACING MOUNTAIN VIEWS, this Briar P duplex at 24 Heritage Pnt delivers OVER 1,500 SQ FT of thoughtfully designed space. With 3 BEDROOMS, 2.5 BATHROOMS, and an OVERSIZED 15'8"x22' SINGLE ATTACHED GARAGE, this home is available for QUICK POSSESSION! Step inside to an OPEN-CONCEPT main floor featuring 9' CEILINGS, oversized windows, and soft-close cabinetry, centered around a 50" ELECTRIC FIREPLACE with custom build-out. A walk-through mudroom leads to the pantry, while a PRIVATE SIDE ENTRANCE adds flexibility for future use. Head upstairs to find SECOND-FLOOR LAUNDRY and a spacious PRIMARY WALK-IN-CLOSET. Downstairs, HIGH 9' BASEMENT CEILINGS and a bathroom rough-in leave the door open for potential future development. Built for comfort with a high-efficiency furnace, hot water tank, and HRV system. Located in WEST HAWK, home to a future K-9 school site, dog park, and green space — minutes from Horse Creek Sports Park and Glen Eagles Golf Course.
* Sold date and price as reported on the RAE's MLS® System.
| Price History | |
|---|---|
| 9/22/2026 | Listed $488,145 |
General Features
| Heating | Forced Air,Natural Gas |
|---|---|
| Cooling | None |
| Roof | Asphalt Shingle |
| Appliances | Range Hood,Window Coverings |
| Zoning | R-MX |
| Number of Garage Spaces | 1 |
| Restrictions | Easement Registered On Title,Restrictive Covenant,Utility Right Of Way |
| Year Built | 2026 |
| Architectural Style | 2 Storey,Attached-Side by Side |
| Community Features | Park,Schools Nearby,Shopping Nearby,Street Lights |
| Builder | Bedrock Homes |
| Levels | Two |
| Property Subtype | Semi Detached (Half Duplex) |
| Transaction Type | For Sale |
| County | Rocky View County |
| Property Type | Residential |
| Subdivision Name | Heritage Hills |
| Parking Total | 1 |
| Construction Materials | Brick,Cement Fiber Board,Composite Siding,Vinyl Siding,Wood Frame |
| Full Baths | 2 |
| Status | Active |
| City | Cochrane |
| Basement Development | Unfinished |
| New Construction Y/N | Yes |
| Structure Type | Duplex |
| Standard Status | Active |
| Condo Type | Not a Condo |
| Suite | No |
Interior Features
| Interior Features | French Door,Kitchen Island,Open Floorplan,Pantry,Quartz Counters,Recessed Lighting,Separate Entrance,Smart Home,Sump Pump(s),Walk-In Closet(s) |
|---|---|
| Basement | Full |
| Flooring | Carpet,Vinyl Plank |
| Entry Level | 1 |
| Fireplace Features | Electric,Insert |
| Fireplaces Total | 1 |
| Basement Features | None |
| Half Baths | 1 |
| Bedrooms Above Grade | 3 |
| Rooms Above Grade | 6 |
| Ensuite | Yes |
| Total Bedrooms | 3 |
| Below Grade Finished Area Unit Type | SquareFeet |
| Common Walls | 1 Common Wall |
| Total Baths | 3 |
| Laundry Features | Upper Level |
| Main Level Finished Area | 694.84 |
| Main Level Finished Area Metres | 64.55 |
| Main Level Finished Area SF | 694.84 |
| Main Level Finished Area Srch Sq | 694.84 |
| Main Level Areas | SquareFeet |
Exterior Features
| Exterior Features | Private Entrance |
|---|---|
| Lot Features | Level,Street Lighting |
| Fencing | None |
| Inclusions | n/a |
| Parking Features | Single Garage Attached |
| Frontage Length | 6.79M 22`3 |
| Foundation | Poured Concrete |
| Lot Size Acres | 0.06 |
| Garage Y/N | Yes |
| Lot Size Square Feet | 2481 |
| Frontage Ft | 22.28 |
| Patio And Porch Features | None |
Amenities
- Foreclosure
- Views
- Short Sale
- New Construction
- Adult 55+
- Lease To Own
- No Strata Fees
- Furnished
- Primary On Main
- Air Conditioning
- Seller Finance
- Green
- Fixer Upper
- Horse
- Golf
- Fireplace
- Deck
- Garage
- Basement
- Pool
Property vs Single Family Average in T4C 2J8
Price
Year Built
In The Neighbourhood
Open House
Sherwood Park
$ 659,900
- Type
- Single Family
 Listed by Corey McEwen of MaxWell Devonshire Realty
Cochrane
$ 734,895
- Type
- Single Family
- Size
- 2,372 SqFt
- Rooms
- 3 Beds + 2.5 Baths
 Listed by: Bode Platform Inc.
Sherwood Park
$ 809,000
- Type
- Single Family
Listed by Damon T Bunting of The Agency North Central Alberta
 All information deemed reliable but not guaranteed. All properties are subject to prior sale, change or withdrawal. Neither listing broker(s) or information provider(s) shall be responsible for any typographical errors, misinformation, misprints and shall be held totally harmless. Listing(s) information is provided for consumer's personal, non-commercial use and may not be used for any purpose other than to identify prospective properties consumers may be interested in purchasing. The data relating