

Address
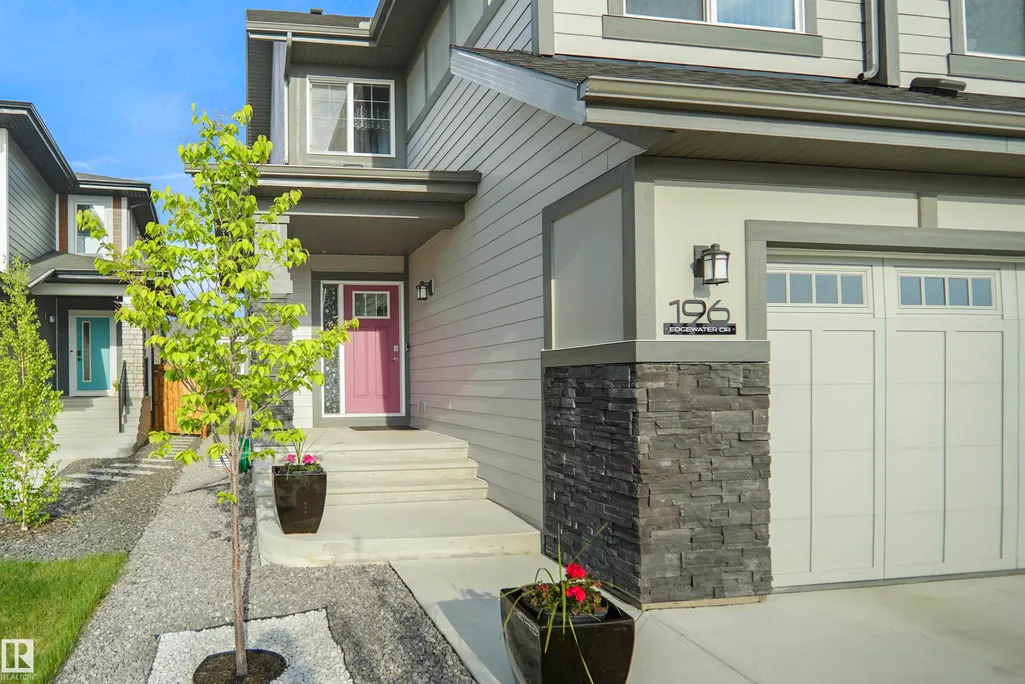
196 Edgewater Ci, Leduc, AB
Price
$ 665,500
Property Attributes
- ID#E4506405
- TypeSingle Family
- Listing Status Active
- CityLeduc
- AreaLeduc
- NeighbourhoodSouthfork
- Postal CodeT9E 1K5
- Style2 Storey
- Year Built2022
- Price$ 665,500
- Bedrooms4
- Full Bathrooms2
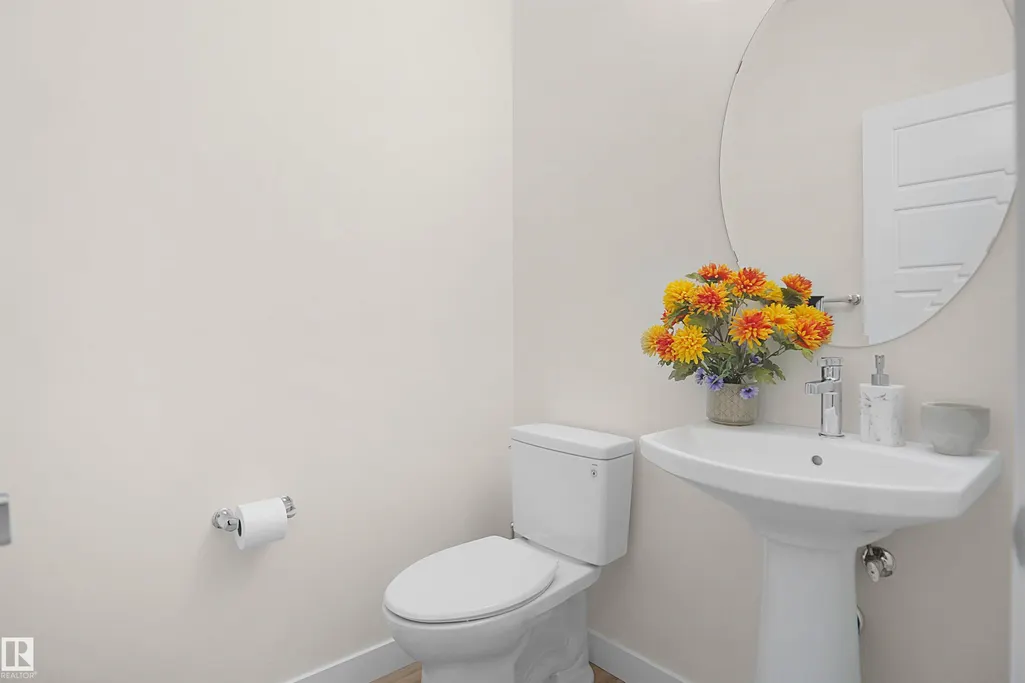
- Half Bathrooms1
- Sqr Footage2658
Data Source:
REALTORS® Association Of Edmonton - RAE
Property Description
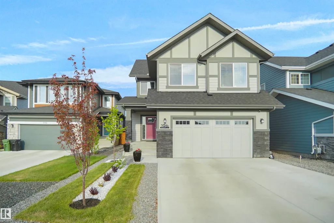
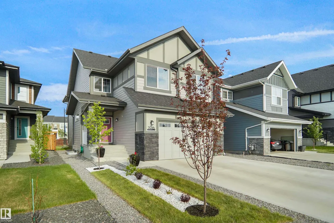
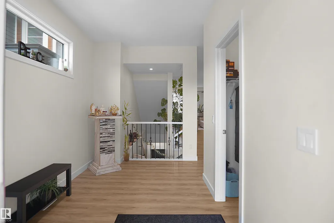
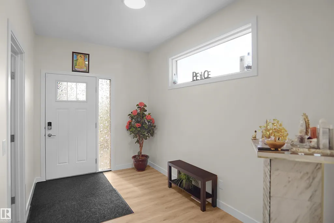
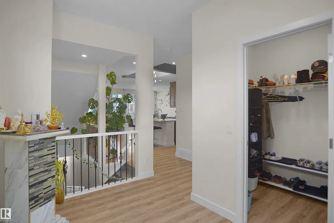
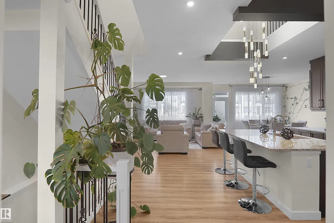
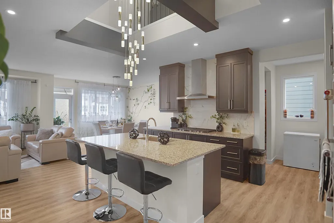
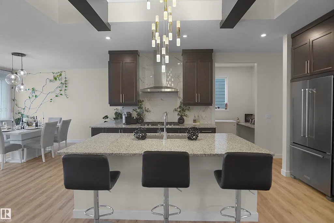
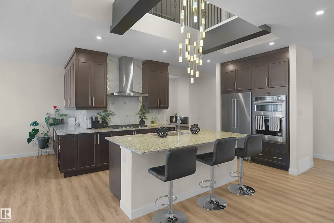
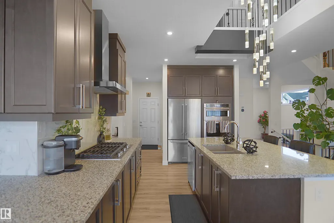
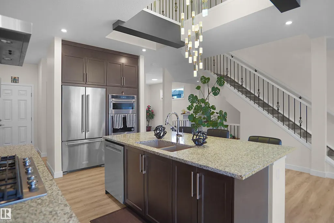
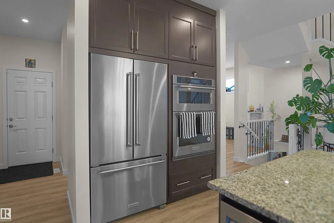
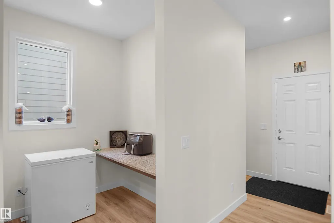
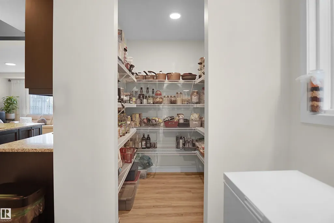
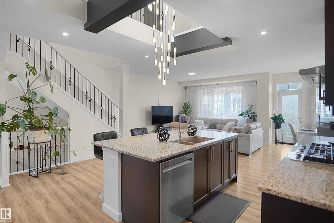
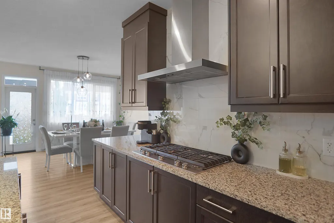
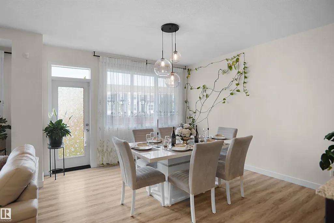
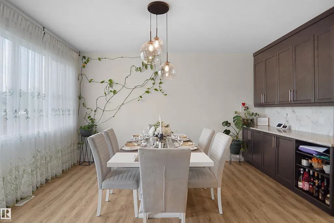
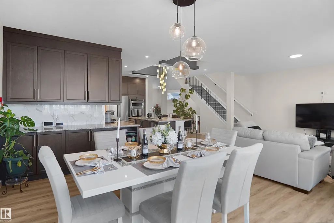
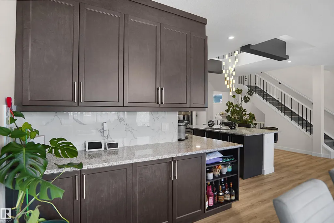
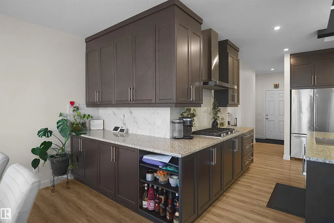
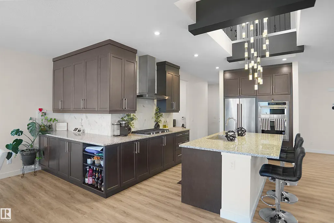
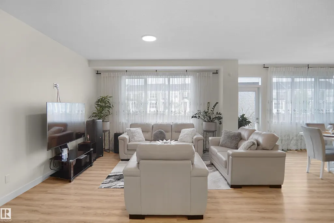
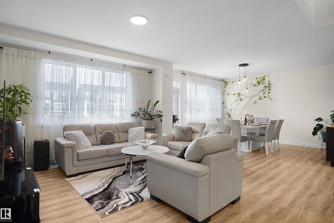
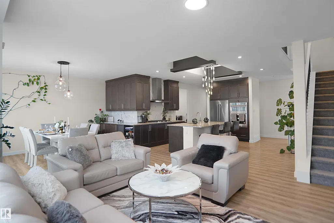
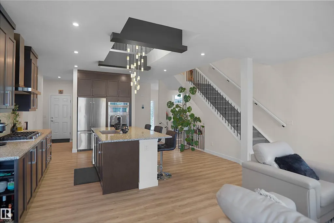
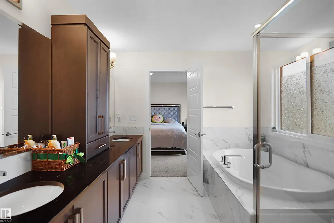
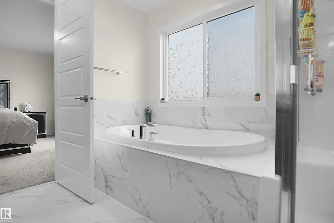
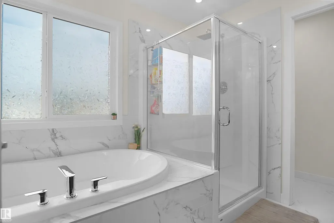
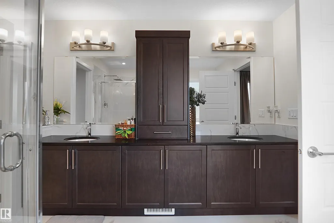
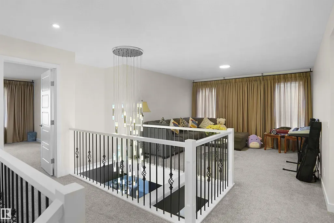
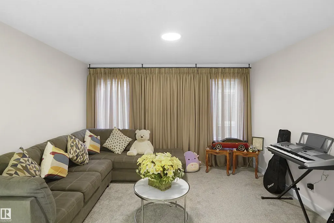
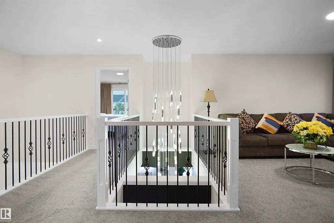
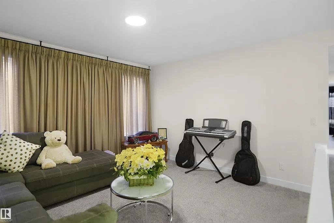
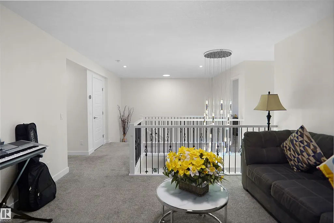
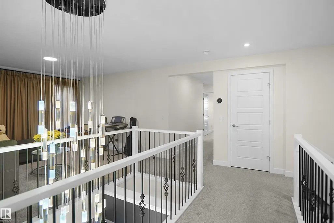
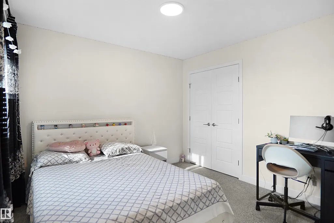
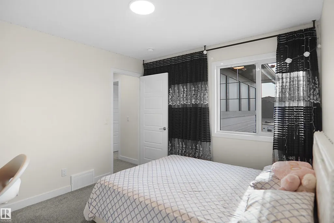
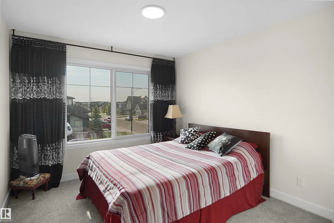
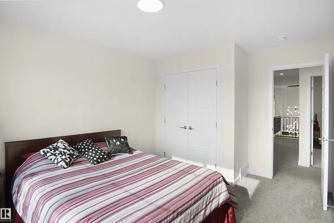
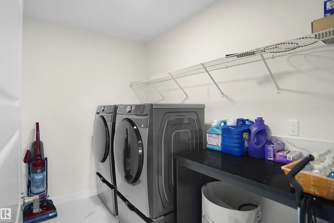
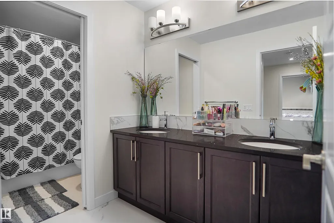
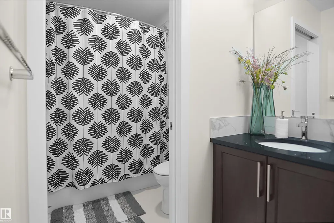
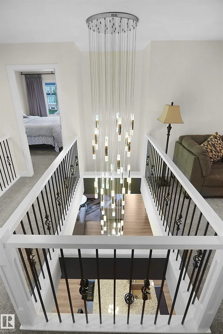
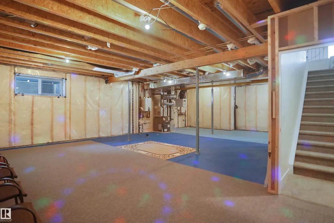
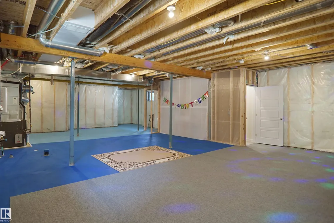
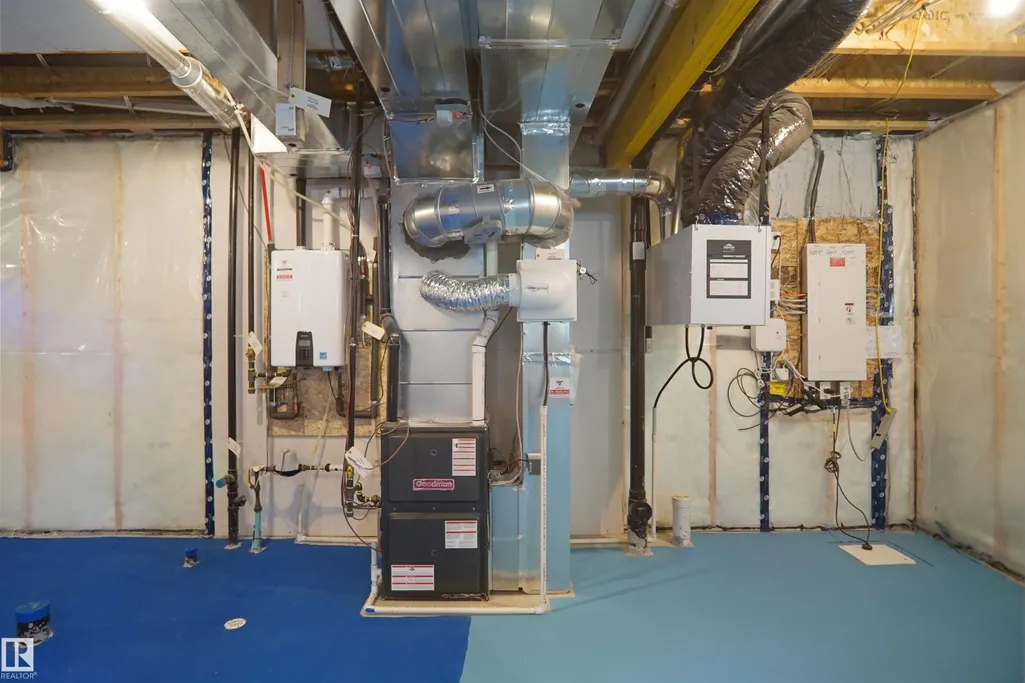
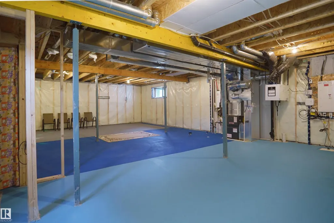
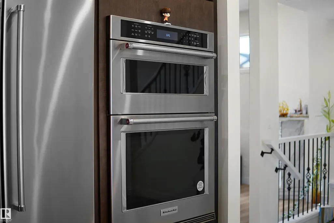
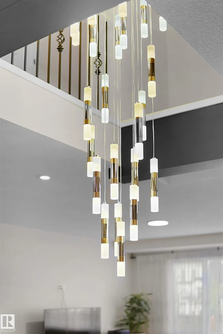
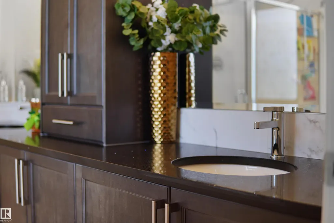
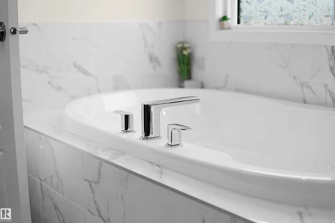
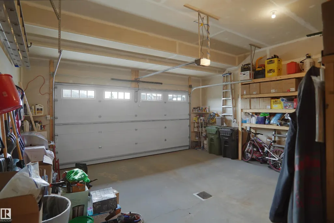
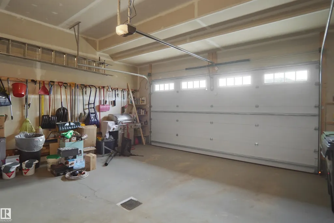
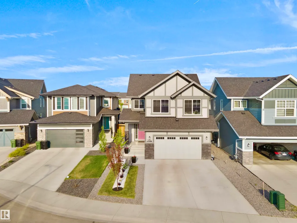
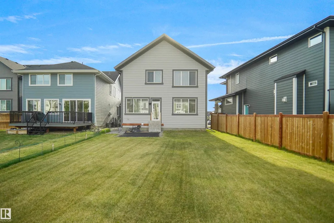
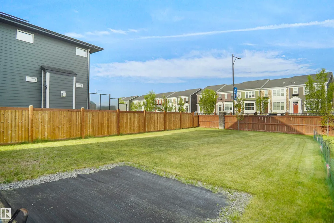
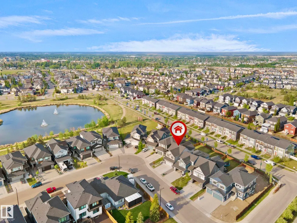
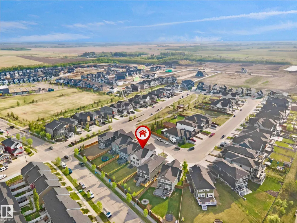
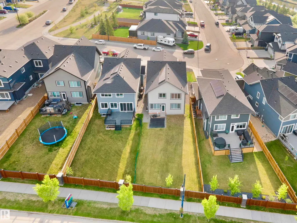
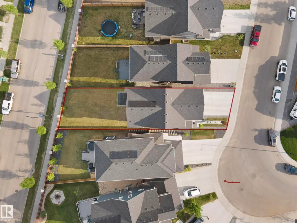
Discover unparalleled luxury living in this immaculate custom-built 2-storey offering over 2,600 sq. ft., 4 bedrooms, 3 baths, and a spacious bonus room. This energy-efficient SMART HOME features 6 solar panels with near net-zero energy costs, triple-pane windows, HRV system, tankless hot water & individual SMART temperature controls on each level. The upgraded kitchen showcases built-in KitchenAid appliances, extended cabinetry, and a walk-in pantry with additional prep space. The unfinished basement with two large windows offers future potential for a side entrance and legal 2-bedroom suite (subject to municipal approval). An attached garage adds practical value, offering secure parking and additional storage solutions. Enjoy the oversized backyard and a prime location within walking distance to ponds, trails, and schools, while shopping, restaurants, and Edmonton International Airport are just minutes away. A rare combination of luxury, efficiency, and future income potential. A perfect 10! MUST SEE.
* Sold date and price as reported on the RAE's MLS® System.
General Features
| Living Area | 2658.71 |
|---|---|
| Heating | Forced Air-1,Natural Gas |
| Roof | Asphalt Shingles |
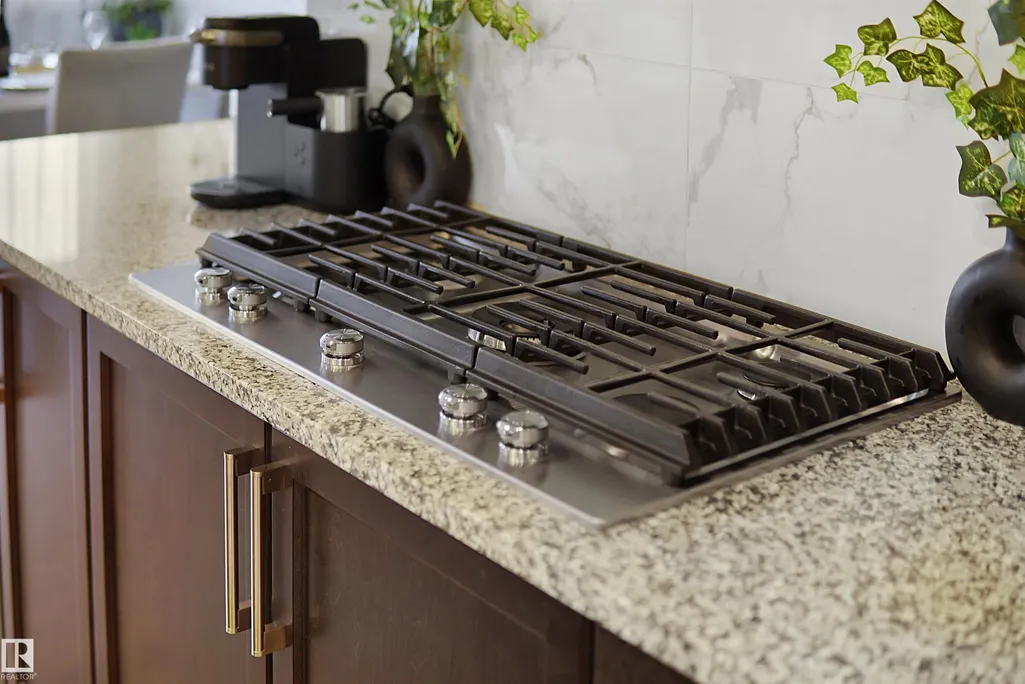
| Appliances | Dishwasher-Built-In,Dryer,Garage Control,Garage Opener,Hood Fan,Humidifier-Power(Furnace),Oven-Built-In,Oven-Microwave,Refrigerator,Stove-Countertop Gas,Washer,Window Coverings |
| Zoning | Zone 81 |
| Architectural Style | 2 Storey |
| Construction Materials | Wood,Stone,Vinyl |
| Year Built | 2022 |
| Levels | 2 |
| Property Subtype | Detached Single Family |
| Ownership | Private |
| Parcel Number | 0037738085 |
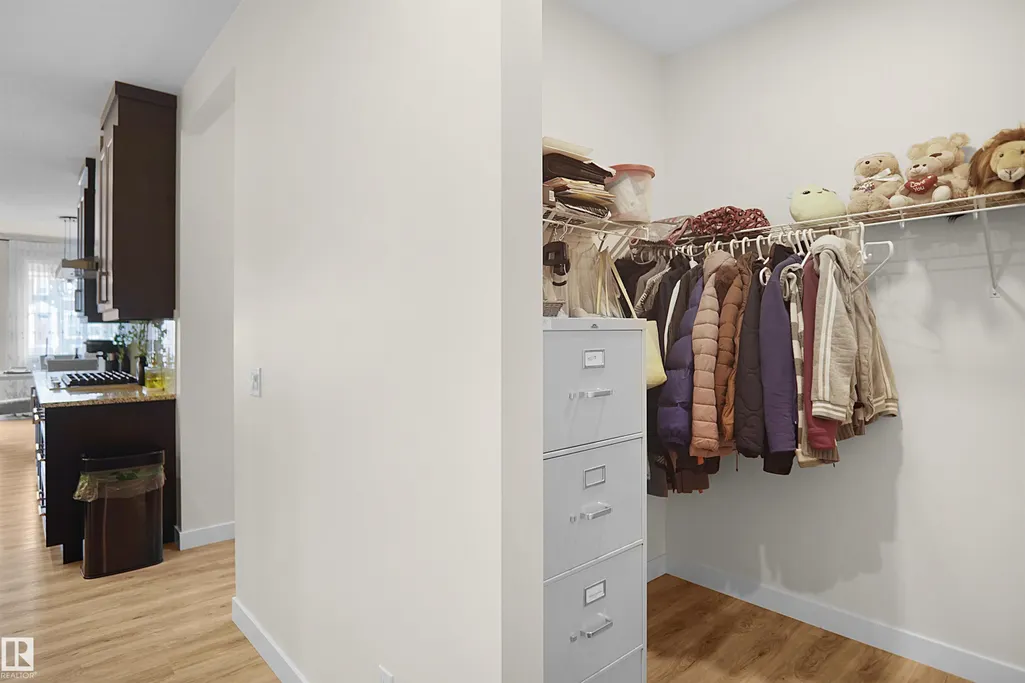
| Community Features | Carbon Monoxide Detectors,Ceiling 9 ft.,Closet Organizers,Deck,Detectors Smoke,Hot Water Tankless,No Animal Home,No Smoking Home,Parking-Plug-Ins,Smart/Program. Thermostat,Vinyl Windows,HRV System |
| Property Type | Residential |
| Facing Direction | West |
| Garage Y/N | true |
| Full Baths | 2 |
| Status | Active |
| City | Leduc |
| MLS Area | Southfork |
| Living Area Units | Square Feet |
| Standard Status | Active |
| Lot Shape | Rectangular |
| Restrictions | None Known |
| Primary Property Type | Single Family |
| Separate Entrance | false |
| Legal Block | 8 |
| Title to Land | Fee Simple |
Interior Features
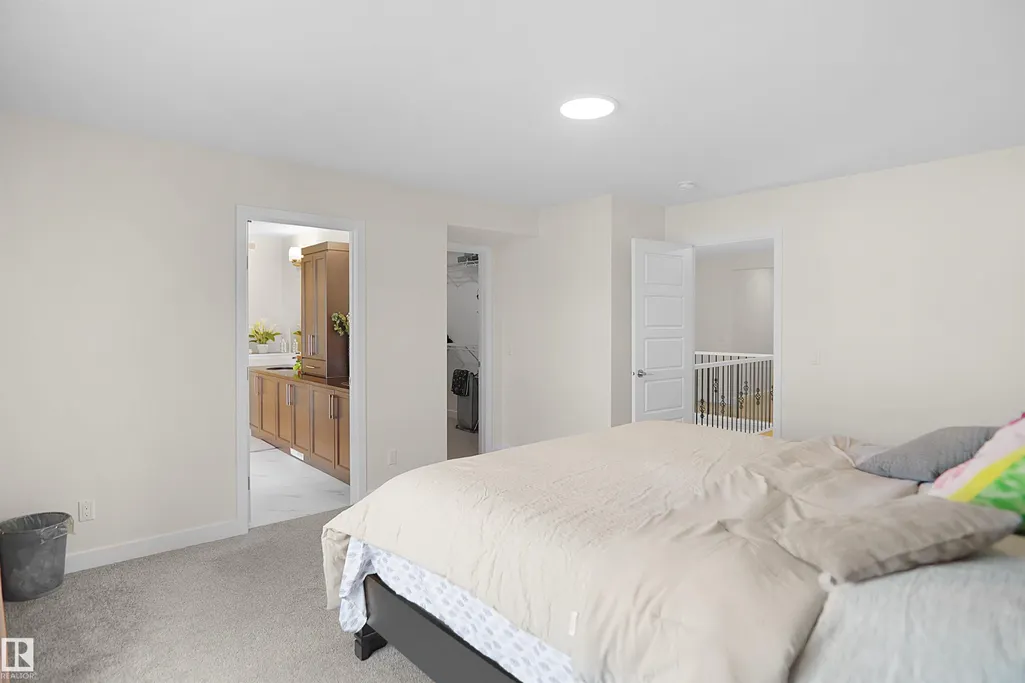
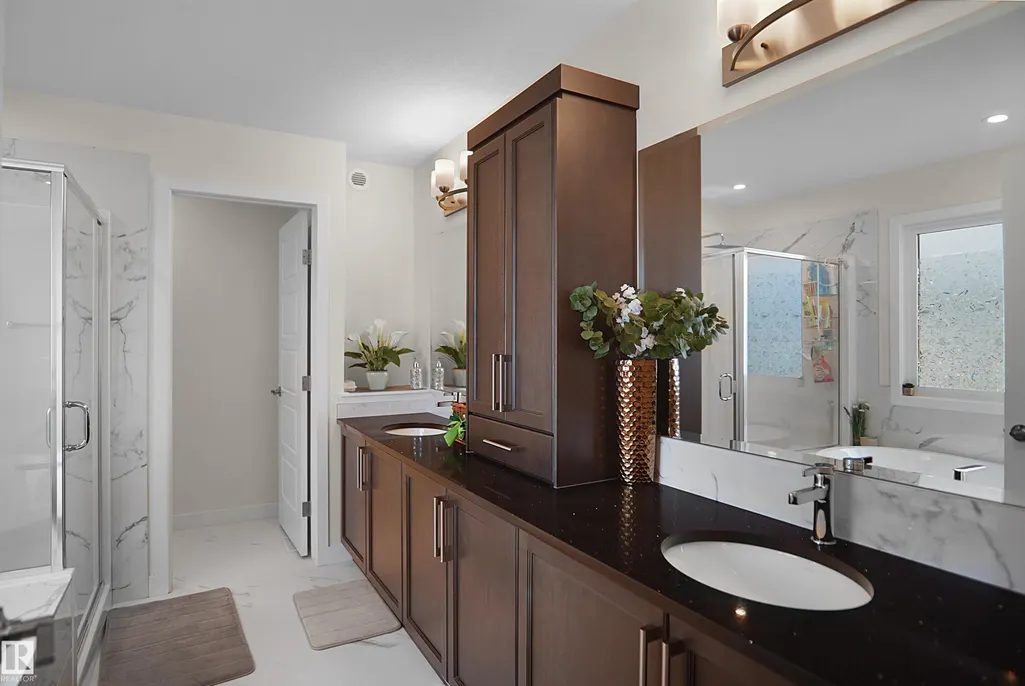
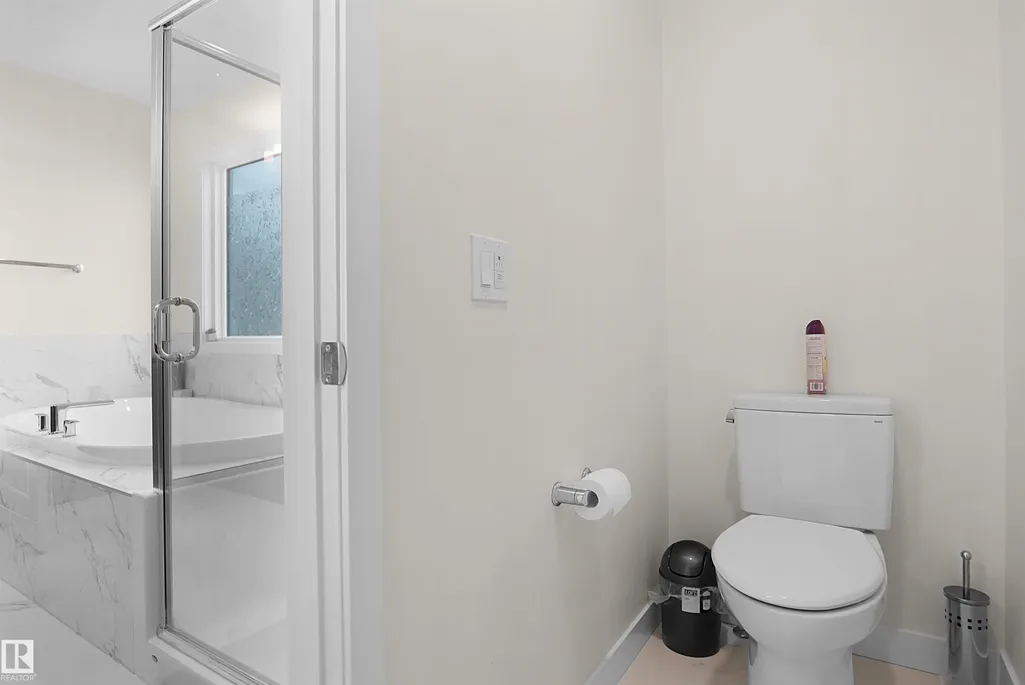
| Interior Amenities | ensuite bathroom |
|---|---|
| Basement | Full,Unfinished |
| Flooring | Carpet,Ceramic Tile,Vinyl Plank |
| Kitchen Level | Main |
| Heating Y/N | true |
| Fireplace Y/N | false |
| Half Baths | 1 |
| Total Bedrooms | 4 |
| Below Grade Finished Area | 101 |
| Grade Level Entry Y/N | No |
| Living Room Level | Main |
| Room Type | LivingRoom,DiningRoom,Kitchen,BonusRoom,MasterBedroom,Bedroom2,Bedroom3,Bedroom4,OtherRoom1,OtherRoom2,OtherRoom3 |
| Below Grade Finished Area Unit Type | Square Meters |
| Dining Room Dimensions | 13.1x15.3 |
| Kitchen Dimensions | 20.3x14.4 |
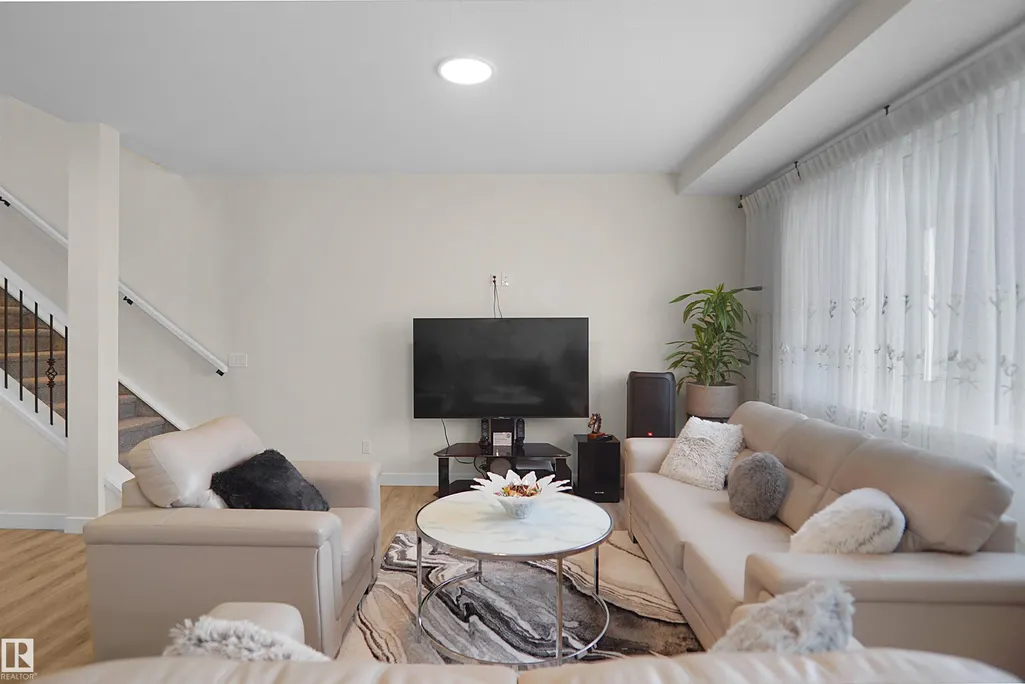
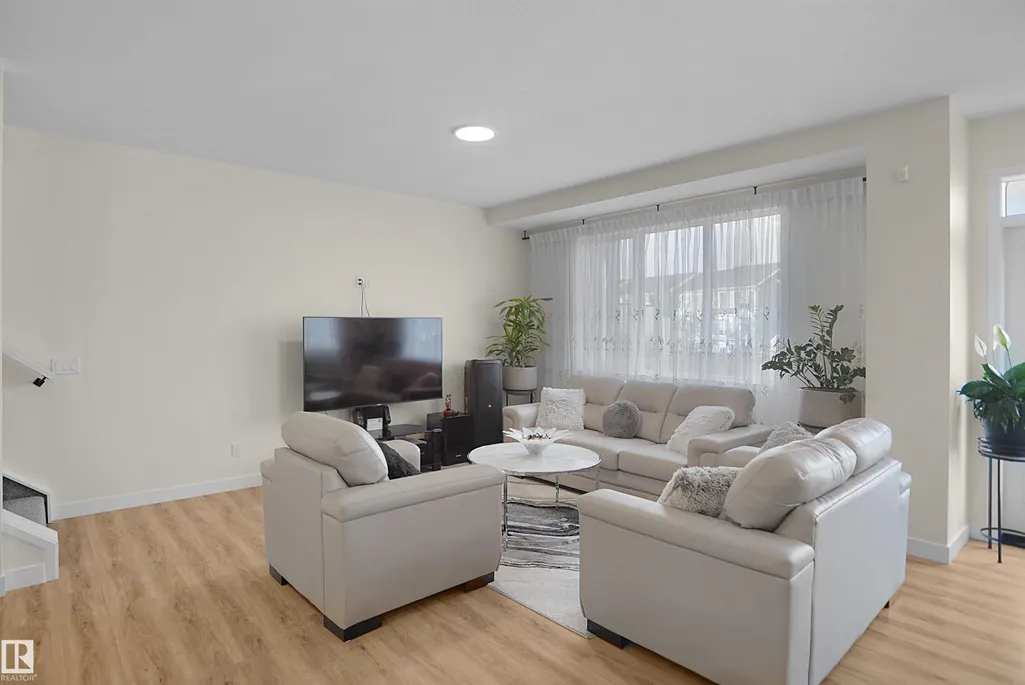
| Living Room Dimensions | 13.3x14.8 |
| Bonus Room Dimensions | 12.1x12.8 |
| Bedroom 4 Dimensions | 9.8x10.6 |
| Bedroom 3 Dimensions | 9.9x13.8 |
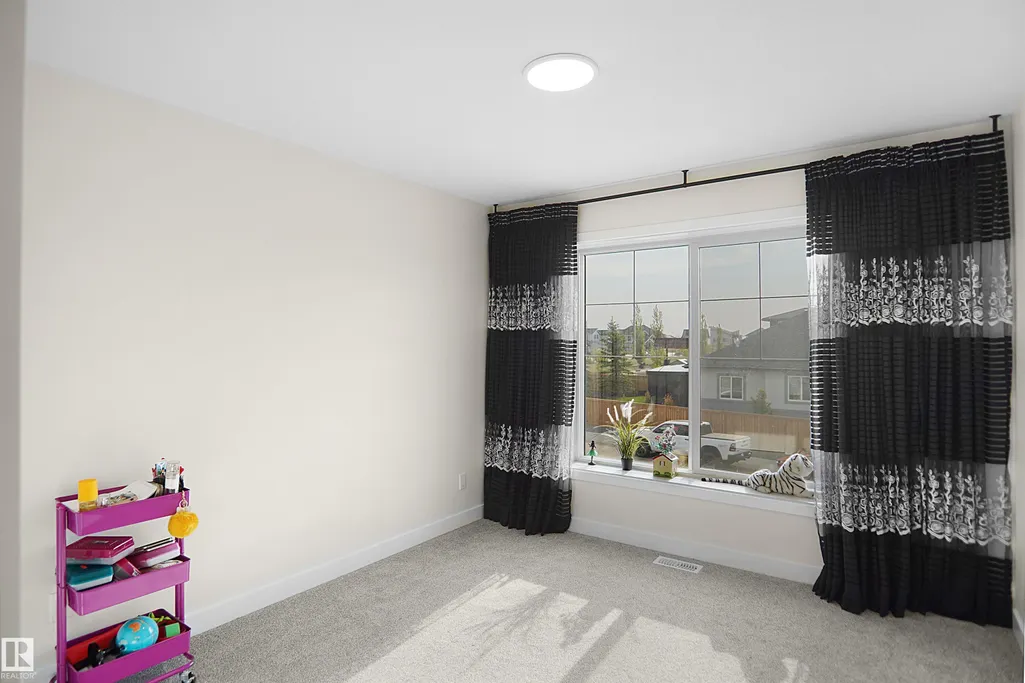
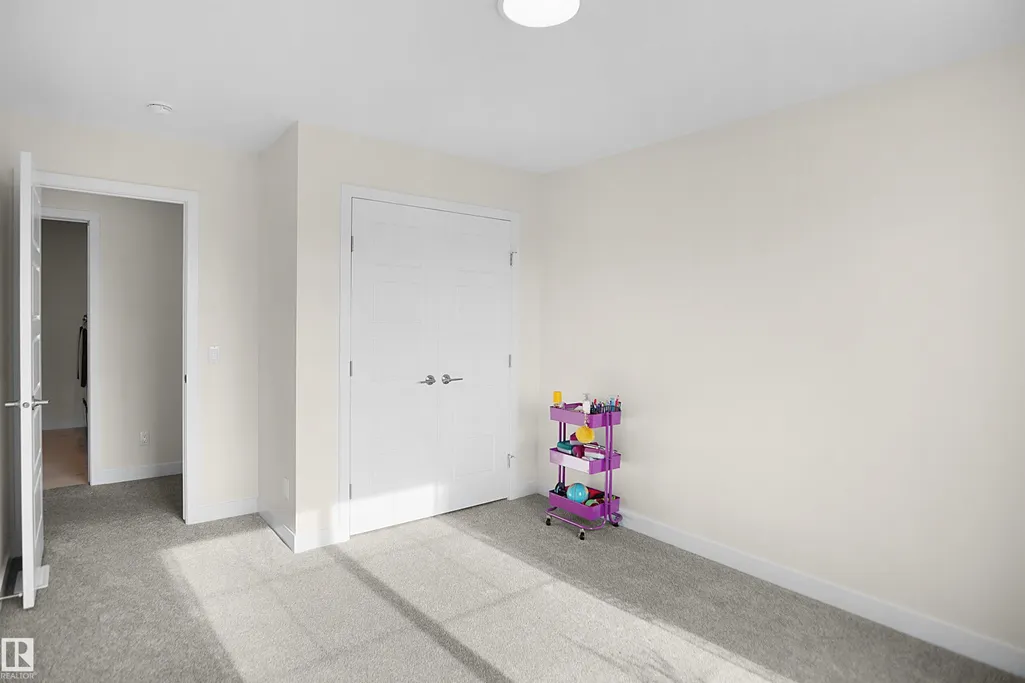
| Bedroom 2 Dimensions | 10.2x13.8 |
| Dining Room Level | Main |
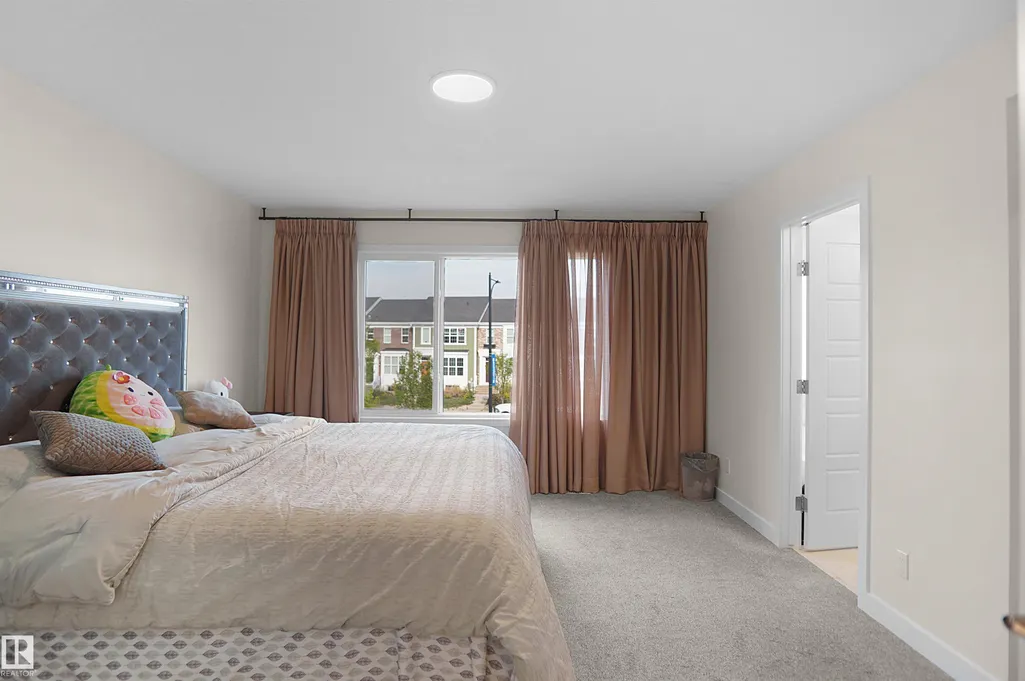
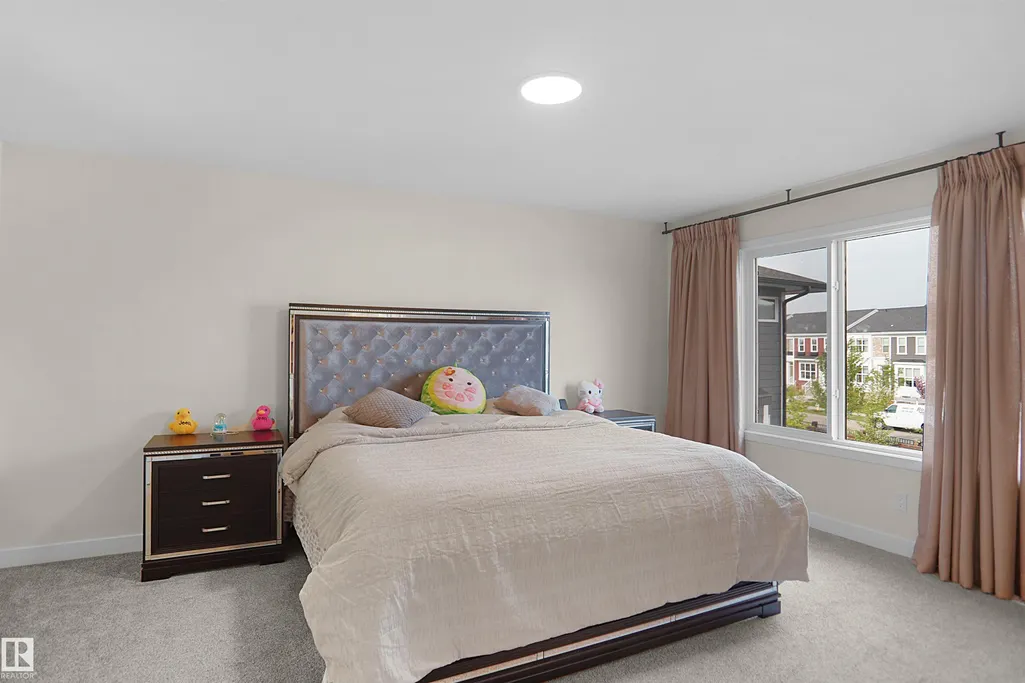
| RoomMasterBedroomDimensions | 14.2x19.4 |
Exterior Features
| Exterior Amenities | Airport Nearby,Cul-De-Sac,Landscaped,Park/Reserve,Public Transportation,Schools,Shopping Nearby |
|---|---|
| Parking Features | Double Garage Attached,Front Drive Access,Insulated |
| Total Parking | 4 |
| Foundation Details | Concrete Perimeter |
Amenities
- Views
- New Construction
- Adult 55+
- Lease To Own
- No Strata Fees
- Furnished
- Primary On Main
- Air Conditioning
- Seller Finance
- Green
- Fixer Upper
- Horse
- Golf
- Fireplace
- Deck
- Garage
- Basement
- Pool
Property vs Single Family Average in T9E 1K5
Statistics provided by Inside Real Estate
Price
Year Built


 All information deemed reliable but not guaranteed. All properties are subject to prior sale, change or withdrawal. Neither listing broker(s) or information provider(s) shall be responsible for any typographical errors, misinformation, misprints and shall be held totally harmless. Listing(s) information is provided for consumer's personal, non-commercial use and may not be used for any purpose other than to identify prospective properties consumers may be interested in purchasing. The data relating